OUR PROJECT PORTFOLIO
Review our granular, verified build phases detailing premium structural engineering, heavy civil masonry setups, and high-end interior final transformations.
Premium Residential Villa
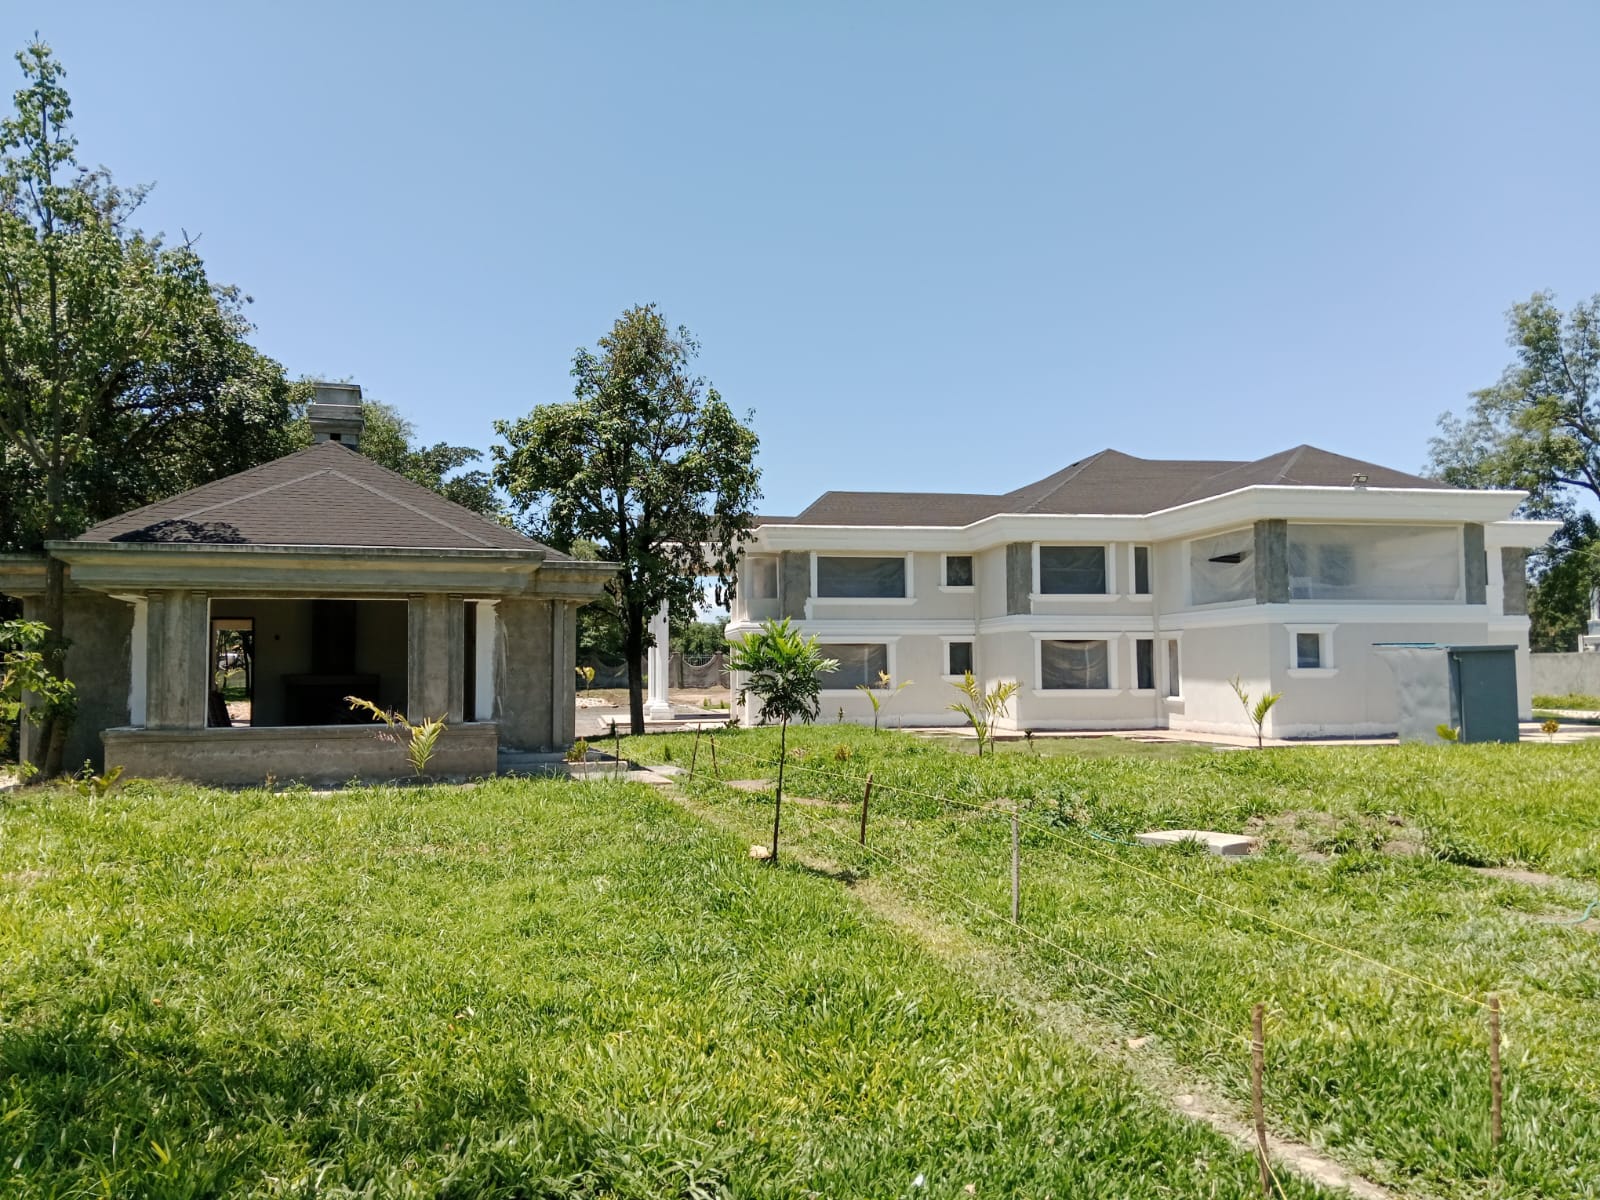
Main Residence: A large, modern multi-story luxury home featuring a multilayered hipped roof, neutral-toned stucco exterior finishes, expansive glass windows, and strong ground-level pillar support. Outdoor Pavilion: A matching detached gazebo lounge in the foreground with an open-sided structural design, matching roof shingles, and solid pillars, ideal for outdoor entertainment.
Commercial Corporate Complex
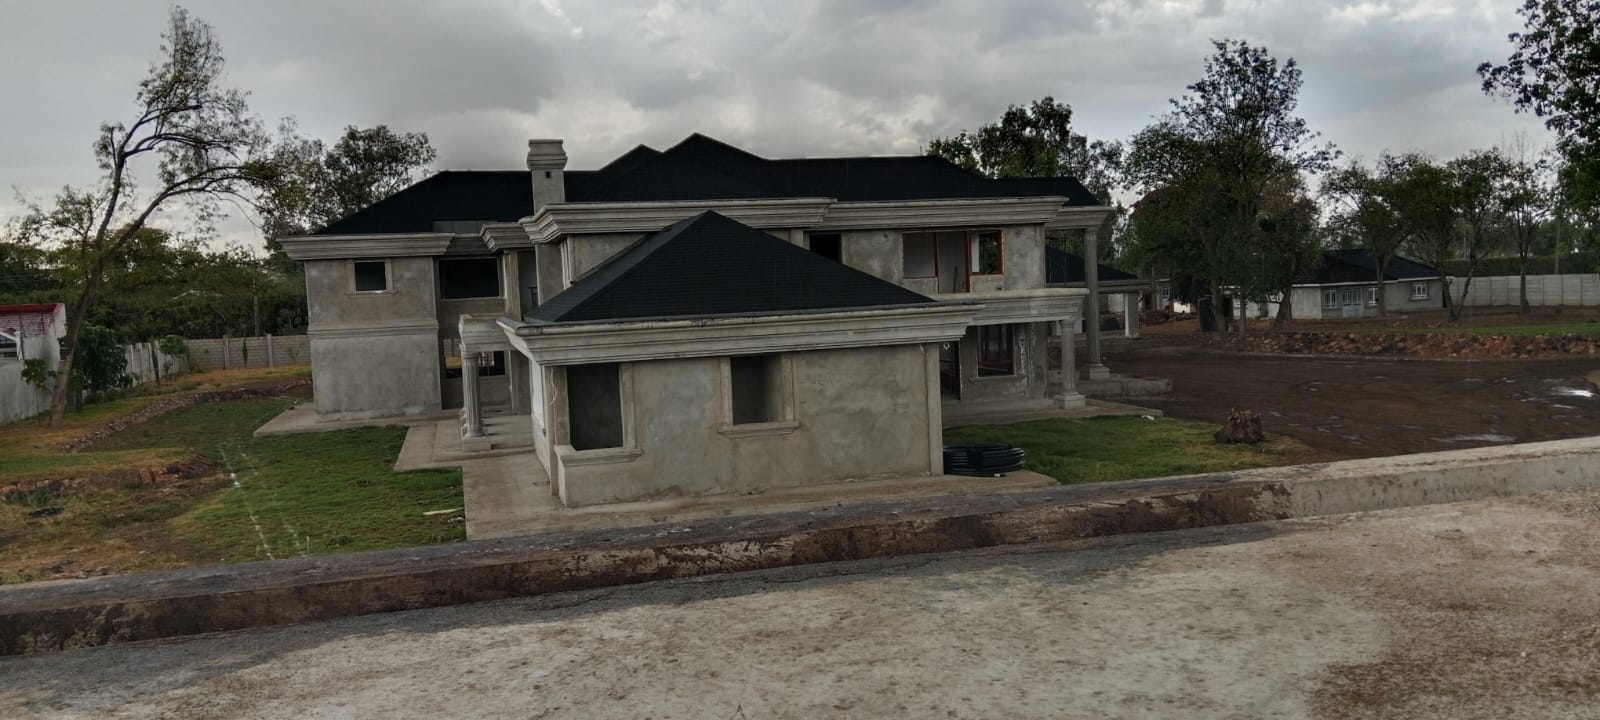
Roofing Material: Dark composite or asphalt shingles installed in a clean, uniform finish. Design Style: Multi-pitched hipped roof configuration with multiple intersecting planes, providing strong architectural depth and watershed efficiency.Details: Features a prominent central chimney stack and wide overhangs with continuous fascia trim lining the roof perimeter.
Luxury Residential Interior Finishes
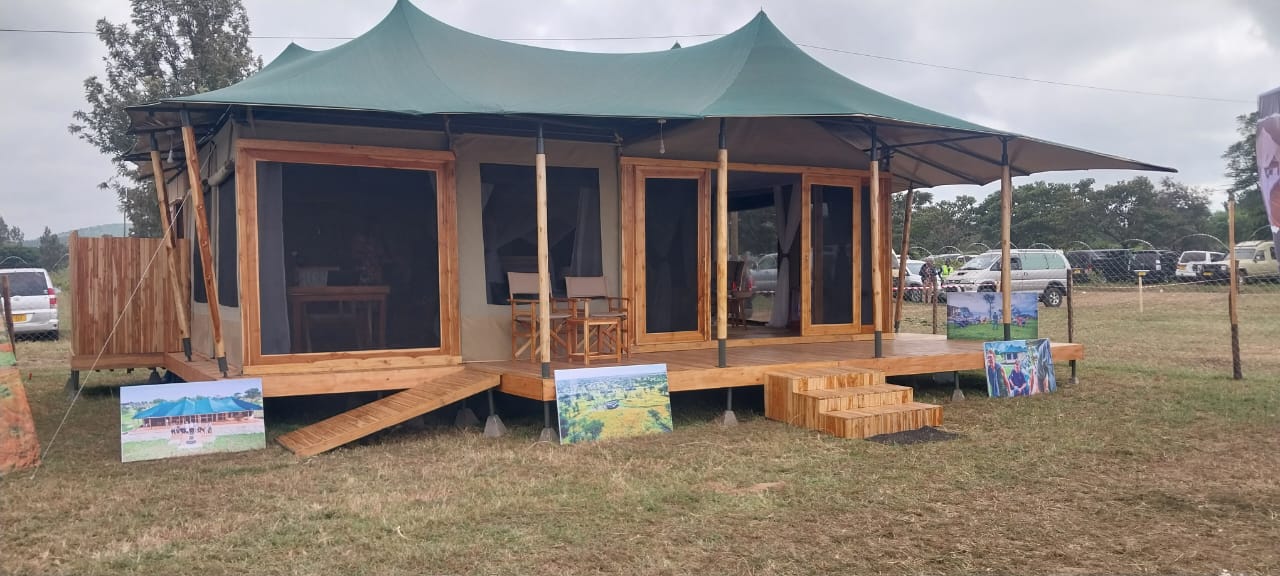
Structure Type: A luxury framed luxury tent camp or glamping eco-lodge unit built on an elevated timber platform deck. Roofing & Framework: Features a tensioned green canvas stretch roof with dual high peaks and deep overhangs supported by sturdy wooden poles. Framing & Openings: Accented with warm timber frames, large glass-paneled sliding doors, and mesh screen windows, complete with an external wooden access ramp and entry steps.
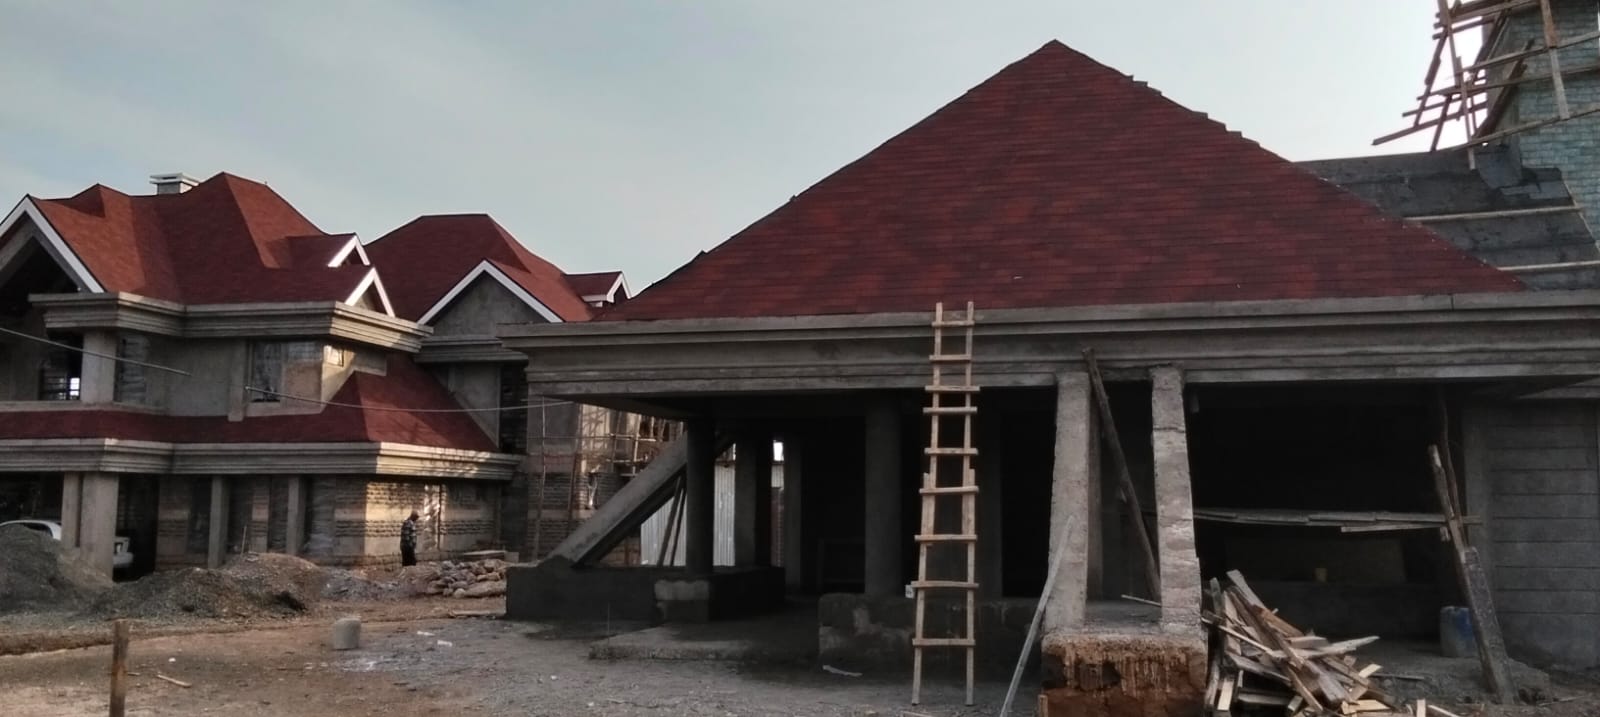
Architectural Structural Roofing
This striking residential project features a bold, high-pitched hip roof finished with rich red shingle tiles that instantly elevate the homes architectural profile. The deep, warm red hue creates a striking contrast against the raw stone and concrete framework, bringing a sense of timeless elegance and warmth to the structure. Engineered with precision, the expansive roof planes feature clean lines and steep slopes designed for superior weather resistance and optimal drainage.
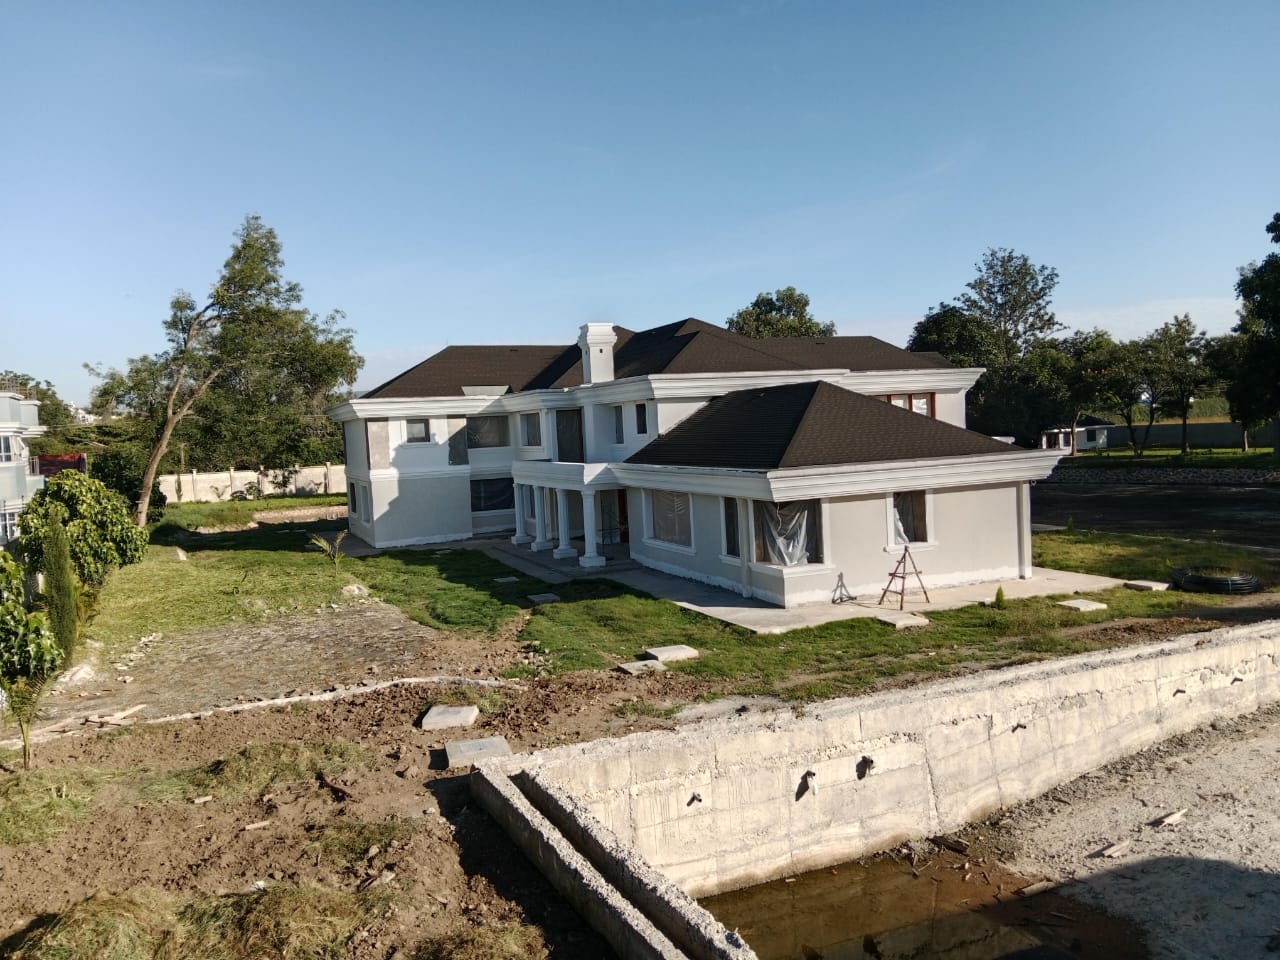
Heavy Structural Concrete Pouring
This luxury multi-story residence features a sophisticated dark brown or charcoal shingle roof that adds a sharp, modern contrast to the crisp white trim and light grey exterior walls. Designed with a clean multi-hipped configuration, the roof lines intersect smoothly to create a balanced, expansive profile across the varying wings of the home.
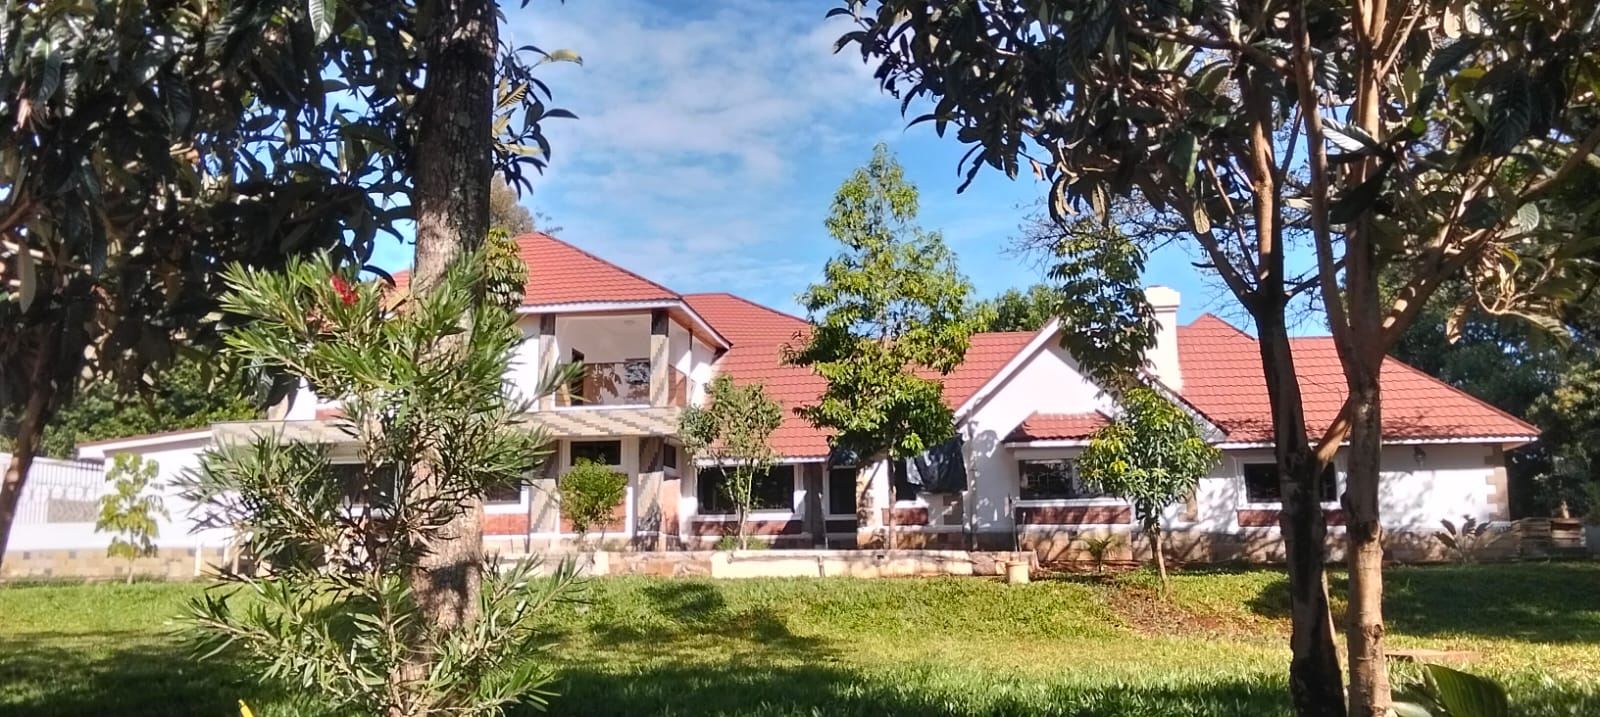
Modern Roofing
Design and construction of an architectural exterior portal canopy framework. Built utilizing structural hollow steel sections combined with specialized masonry anchor connections, engineered to safely counter strong localized wind load forces and dead load stresses.
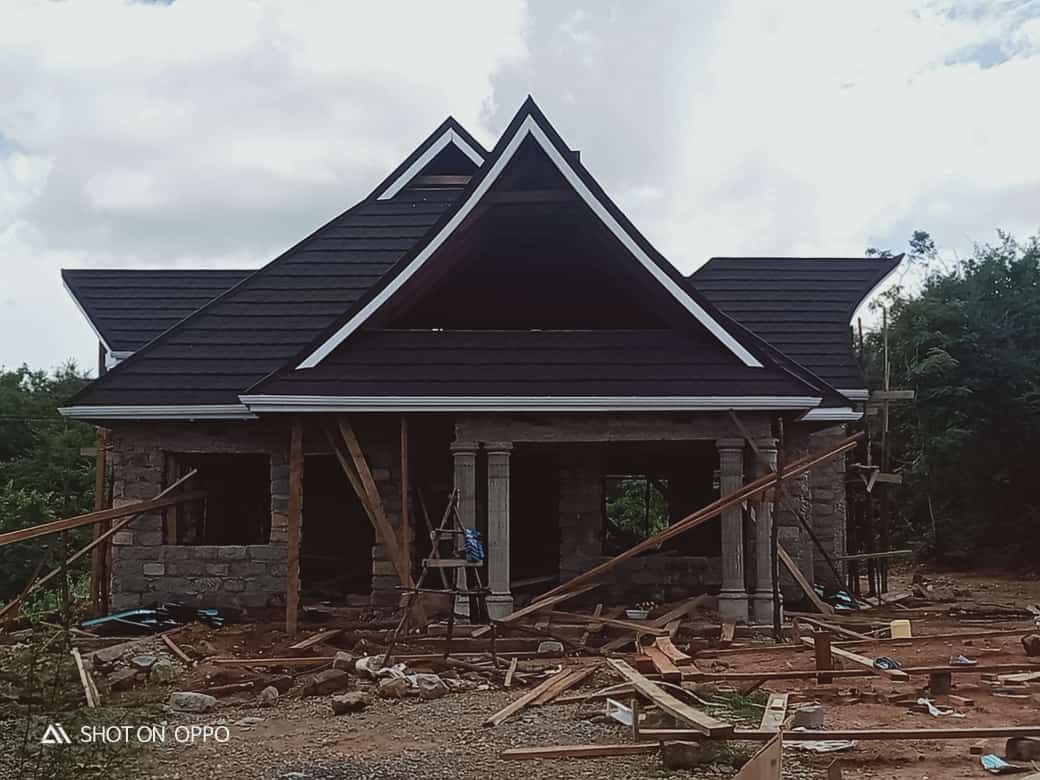
Contemporary Gable-Roof Villa Construction
This architectural showcase highlights a striking residential build featuring a dramatic, high-pitched multi-gable roof finished in dark slate tiles with crisp white fascia lining. The upper structural framing presents an open-gable design, while the lower level incorporates robust stone masonry walls, elegant front pillars, and detailed entry framing.
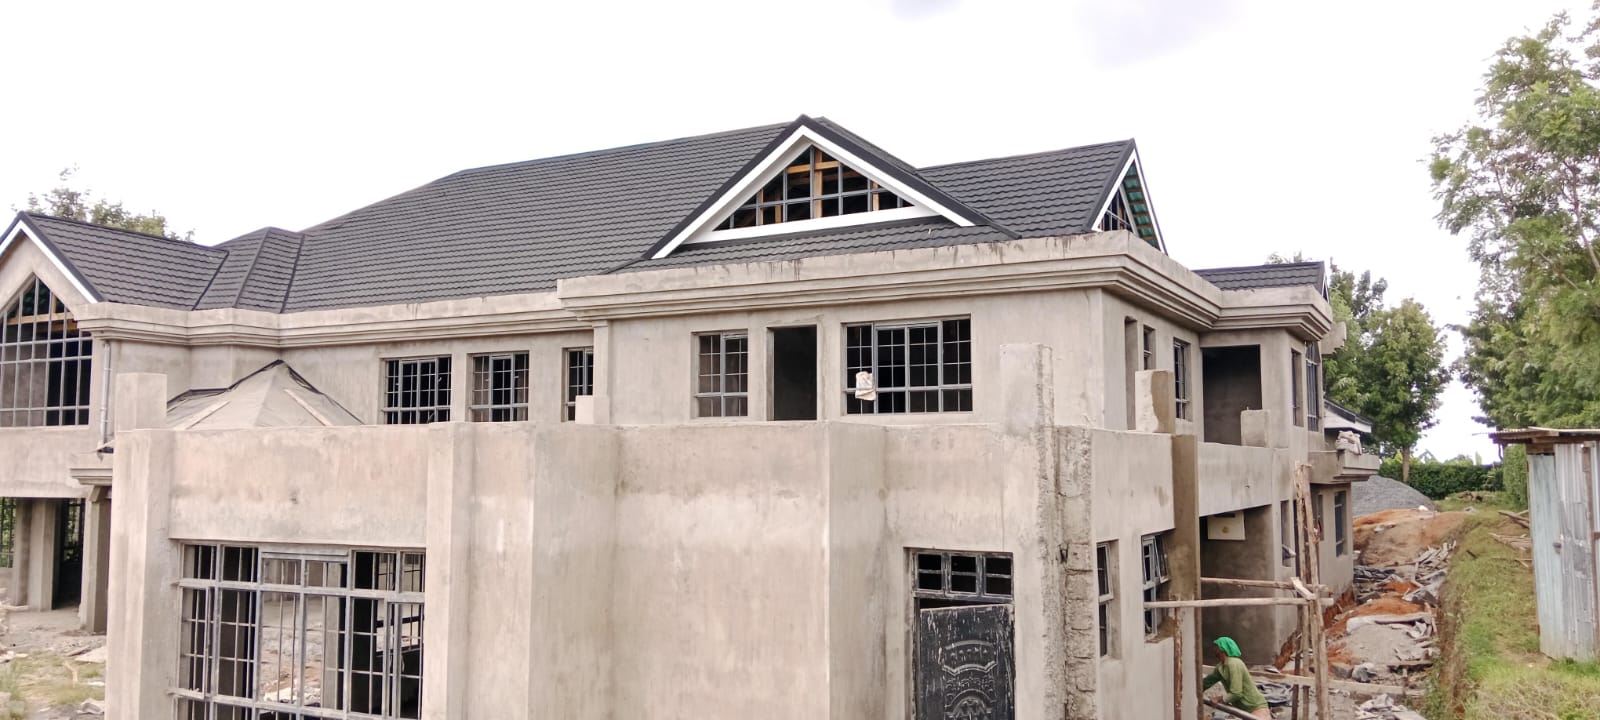
Contemporary Multi-Level Residential Framing & Roofing
This expansive double-story construction showcases a sophisticated multi-pitched dark shingle roof featuring prominent triangular dormer gables with crisp white framing and detailed window openings. Currently in the structural phase, the robust masonry walls are coated in a smooth grey render.
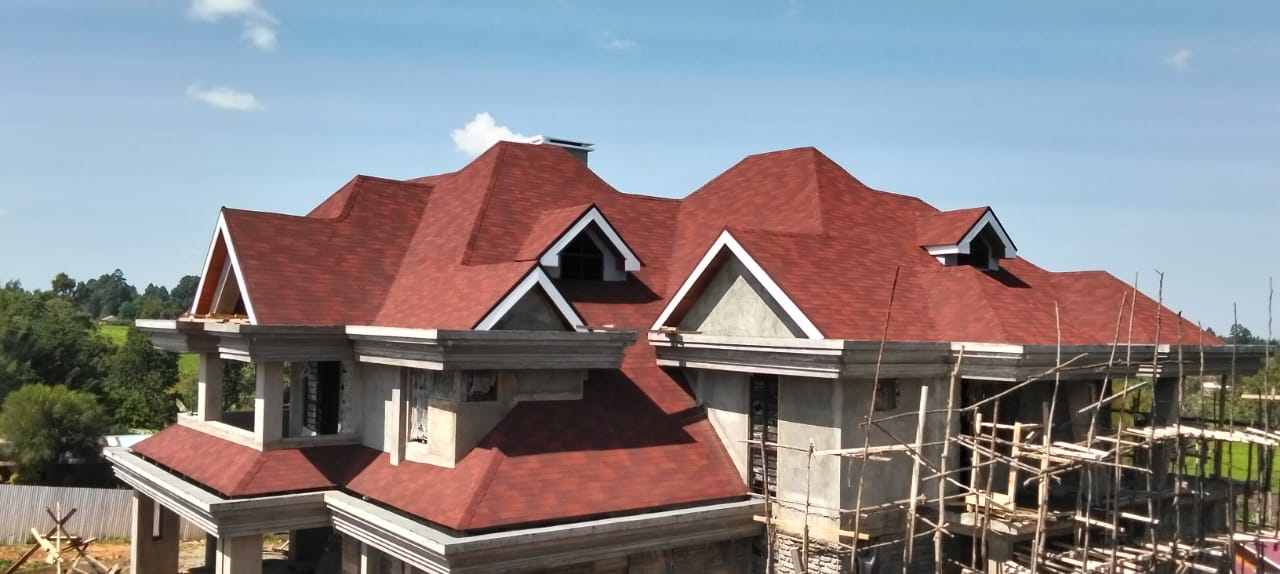
Luxury Multi-Gable Red Shingle Roof Installation
This large double-story residential project features an elaborate, high-pitched multi-hipped and gabled roof finished in rich red composite shingle tiles that create a striking visual centerpiece. The roof design incorporates multiple intersecting planes, clean valley lines, and several prominent dormer gables trimmed with crisp white fascia boards.
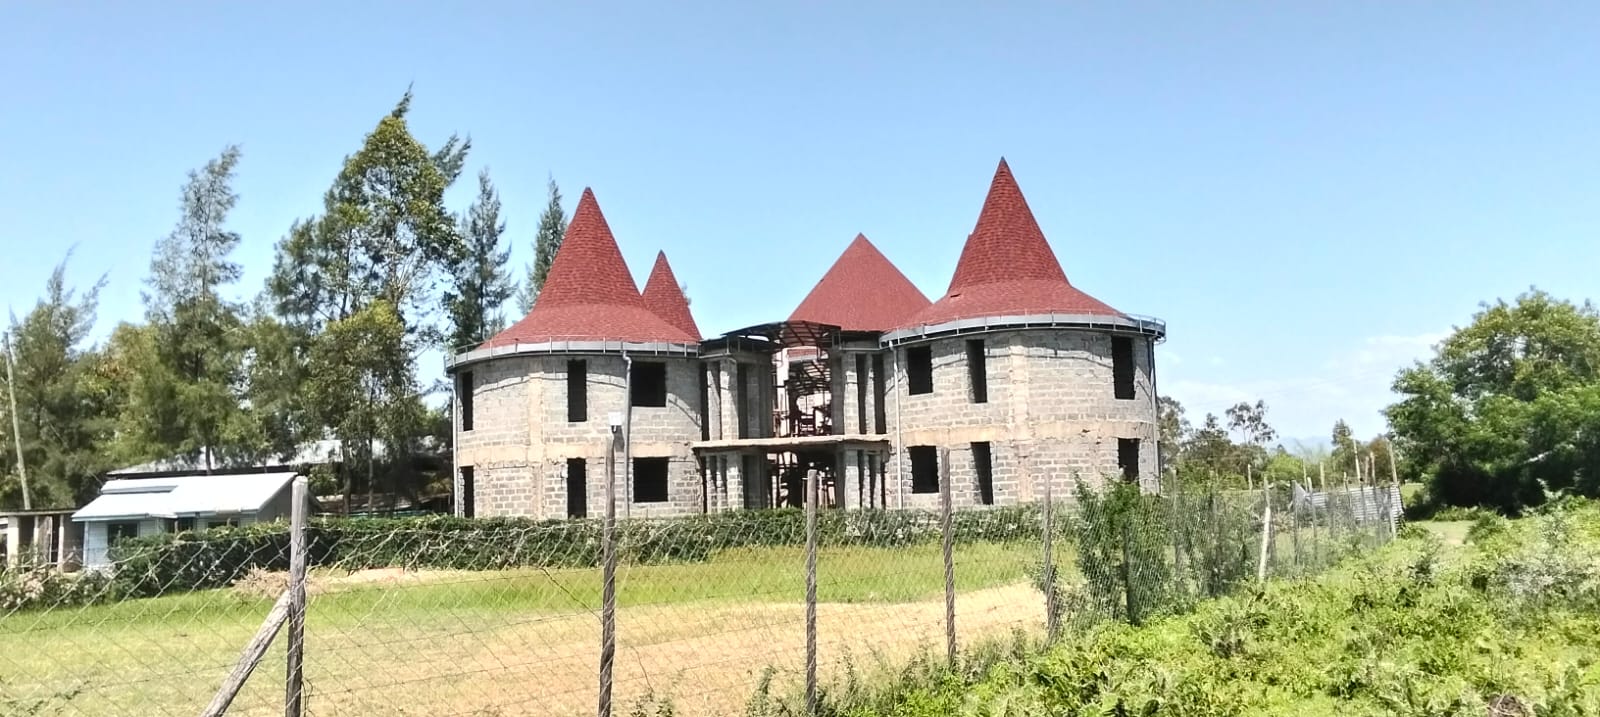
Castlesque Multi-Cone Red Shingle Roof Construction
This striking architectural build features a magnificent arrangement of steep, cone-shaped turret roofs finished in premium red asphalt shingles. The vibrant red shingle textures crown the circular masonry towers, lending a grand, castle-like silhouette to the expansive multi-story estate.
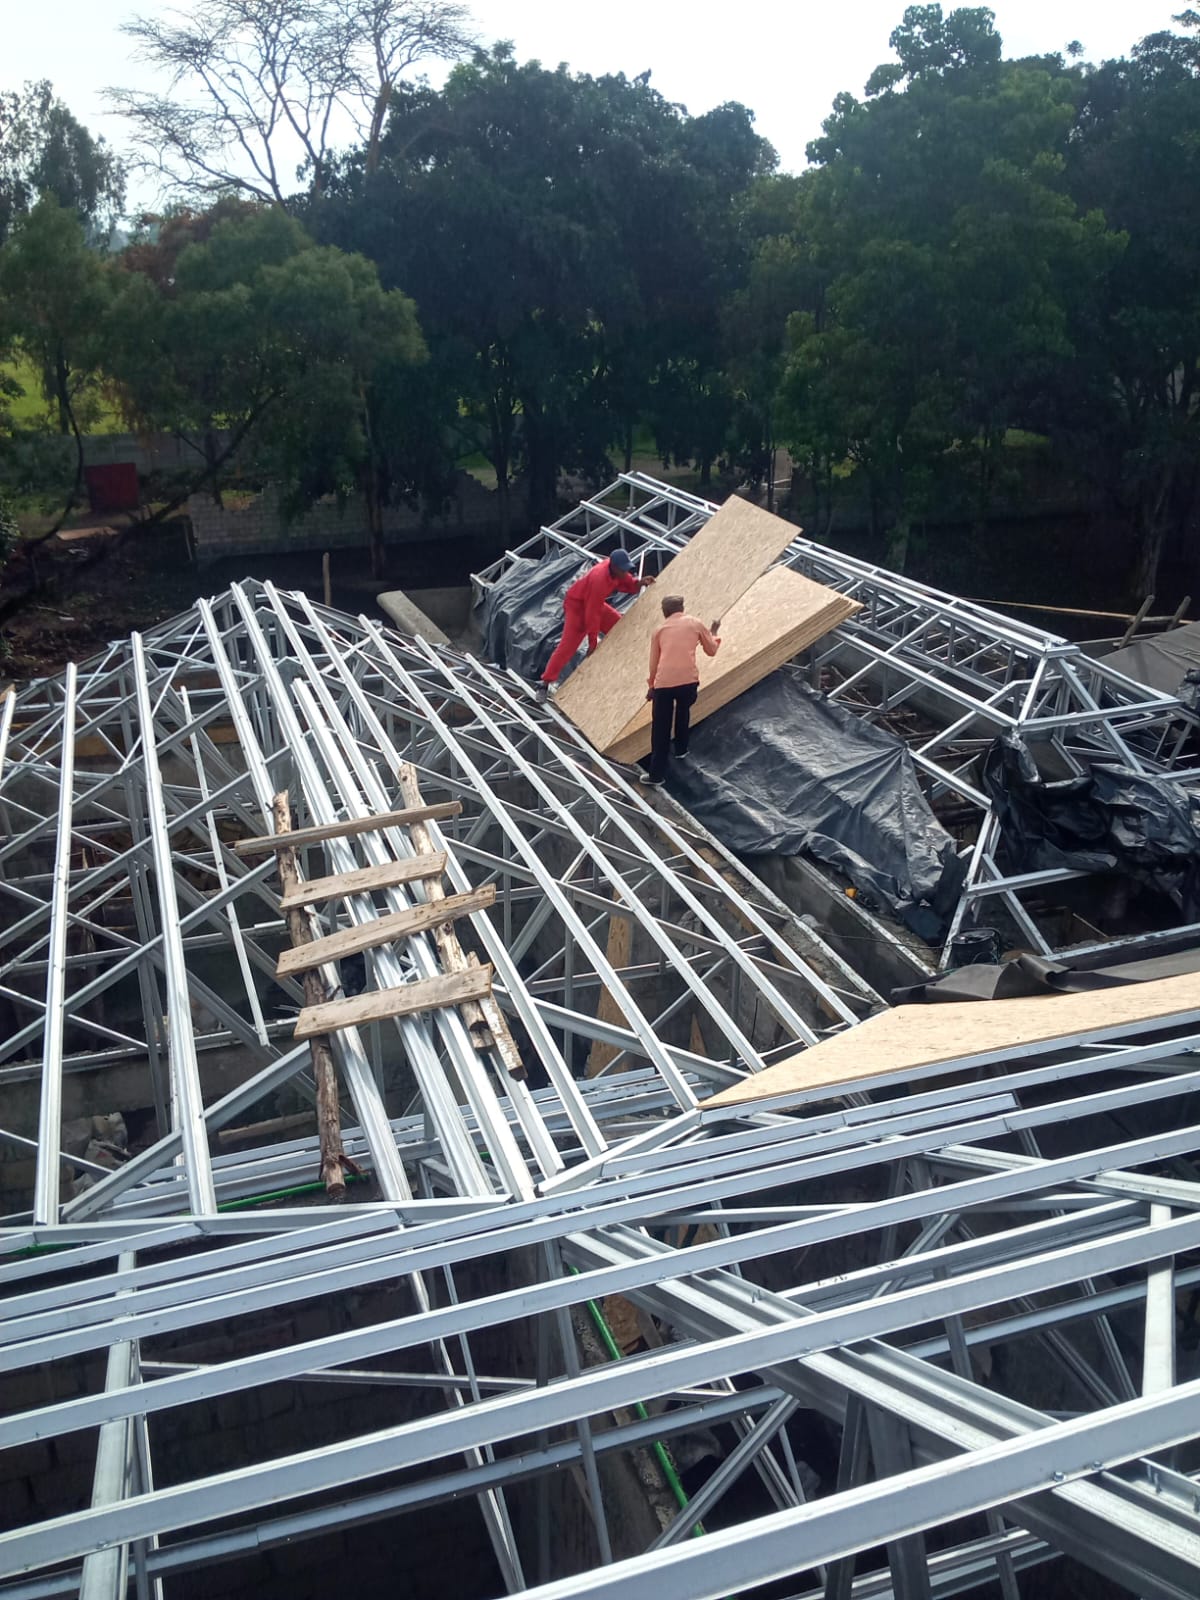
Steel Truss Framing and Roof Decking Installation
This in-progress shot captures the heavy-duty structural phase of a complex roofing system, featuring an intricate network of lightweight galvanized steel trusses and purlins. Workers on site are actively handling plywood or OSB roof decking boards over the structural frame.
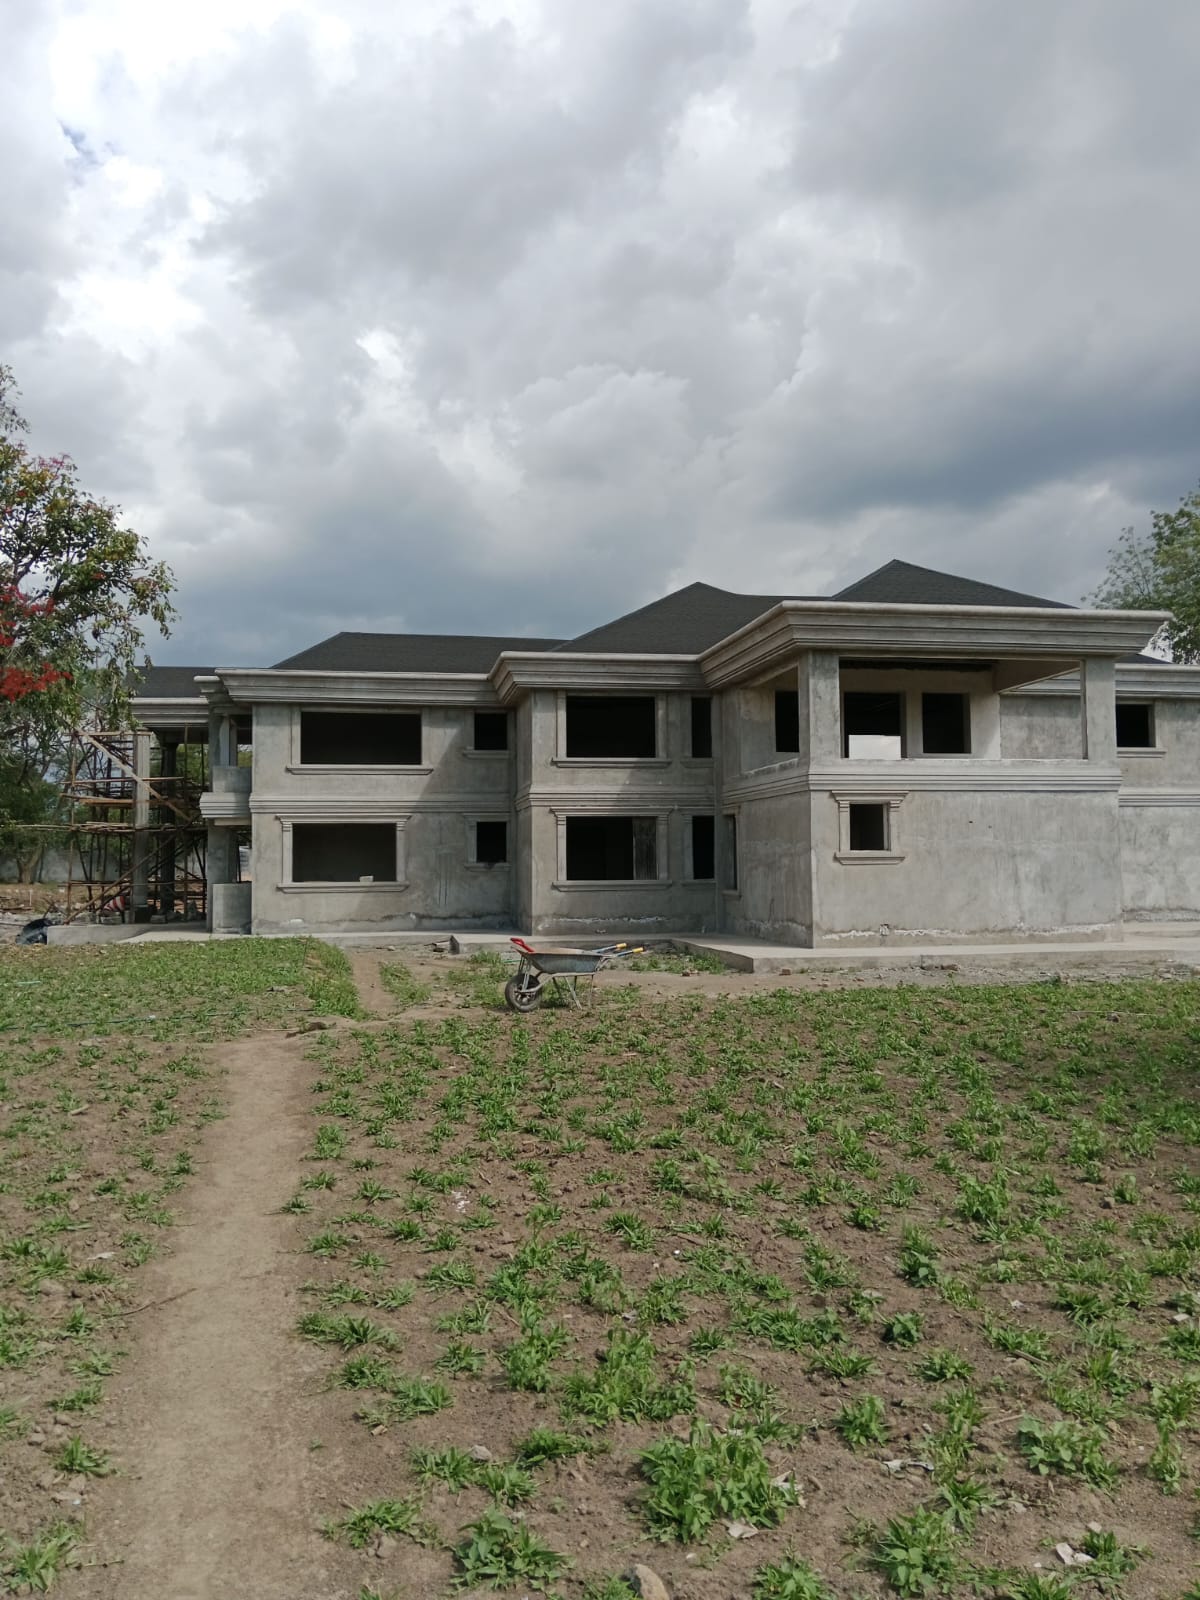
Contemporary Double-Story Concrete Build
This large double-story residential construction showcases a clean, modern architectural design featuring a dark hipped shingle roof with crisp, layered concrete fascia bands and cornices. The structure is currently in the plastering and exterior finishing stage.
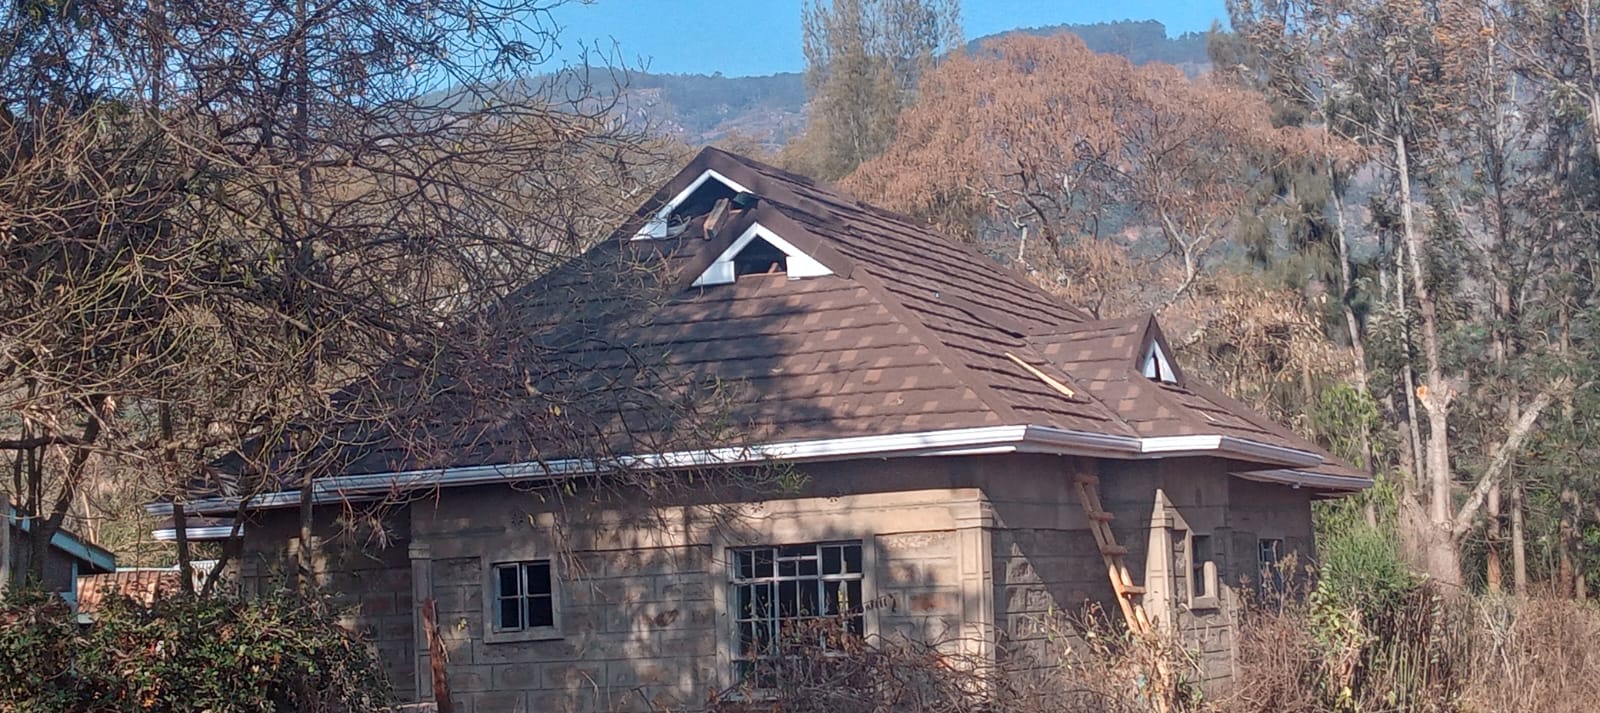
Classic Stone Villa with Brown Shingle Dormer Roof
This charming residential construction showcases a sturdy natural stone masonry body crowned by an expansive, steep hip roof finished in textured brown architectural shingles. The design features multiple triangular dormer gables trimmed in crisp white framing with ventilation windows.
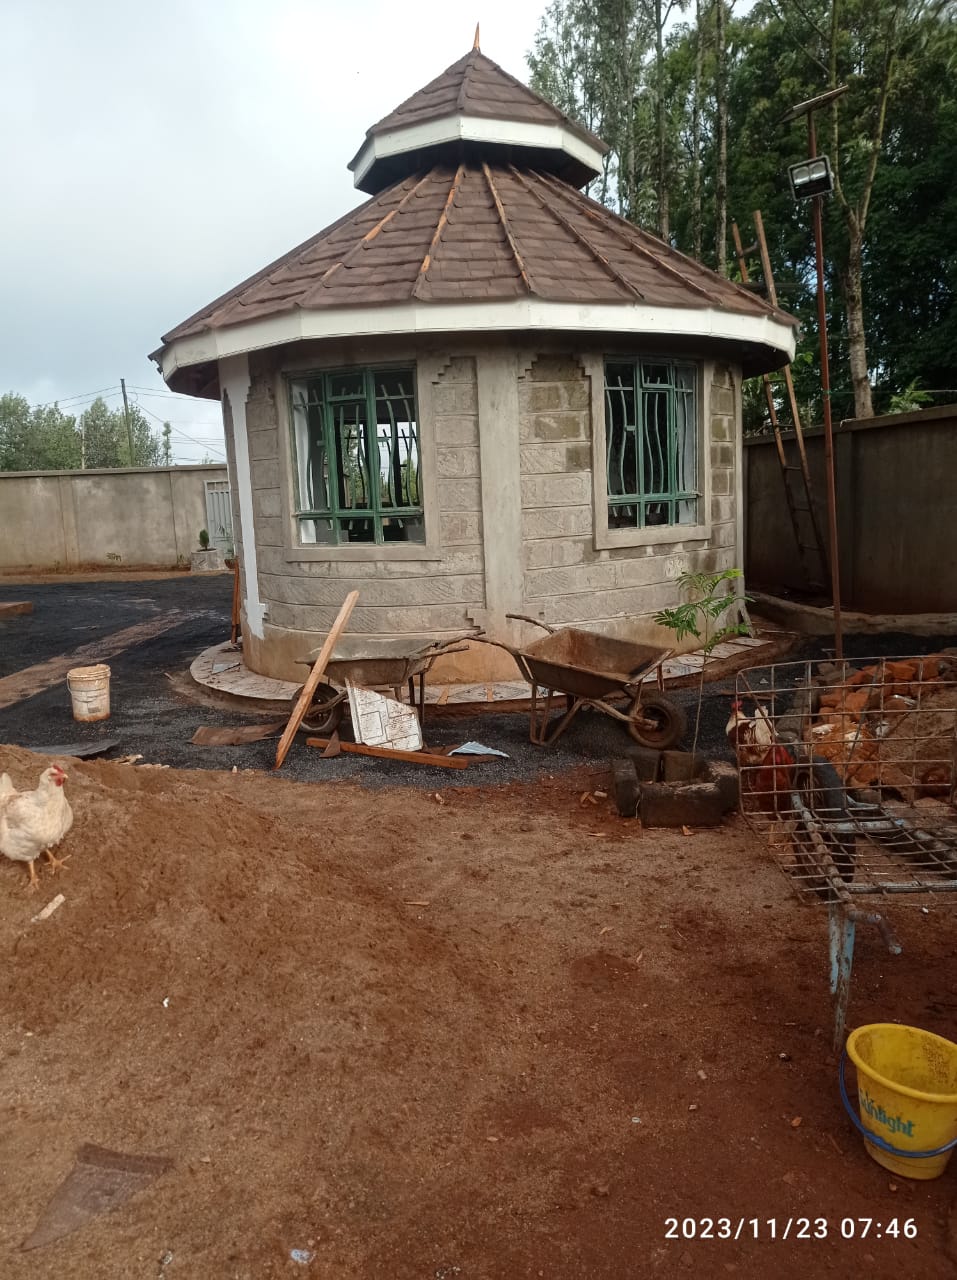
Custom Hexagonal Gazebo with Tiered Shingle Roof
This distinct circular masonry gazebo and garden pavilion features a unique multi-tiered, pagoda-style conical roof finished in textured brown architectural shingles with clean white fascia board separation lines. The structure is built with robust stone masonry walls.
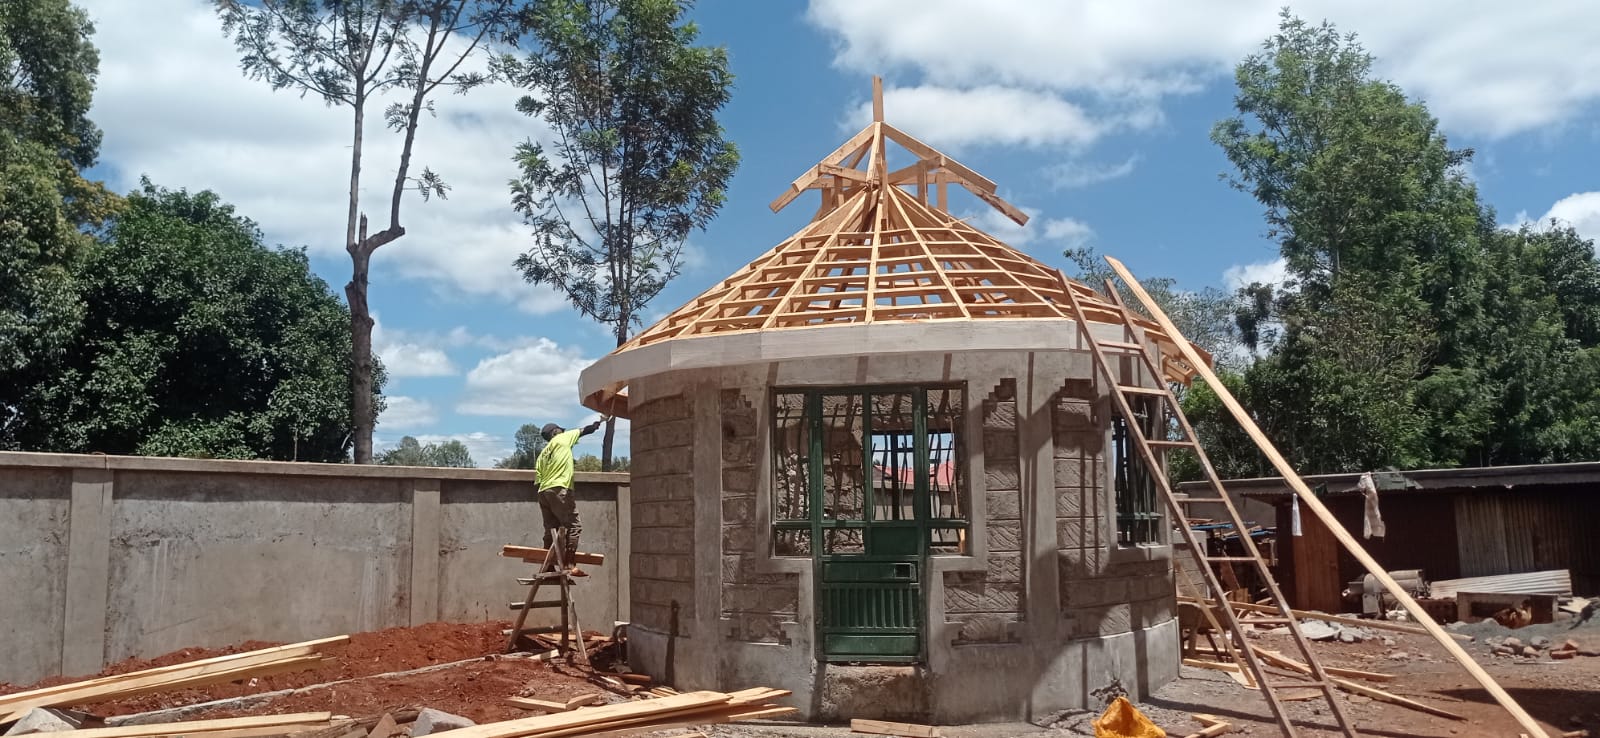
Timber Roof Framing and Gazebo Construction
This construction-stage image highlights the intricate timber roof framing of a circular stone gazebo or garden pavilion. The structure features a conical network of radial wooden rafters and purlins anchored to a reinforced concrete ring beam.
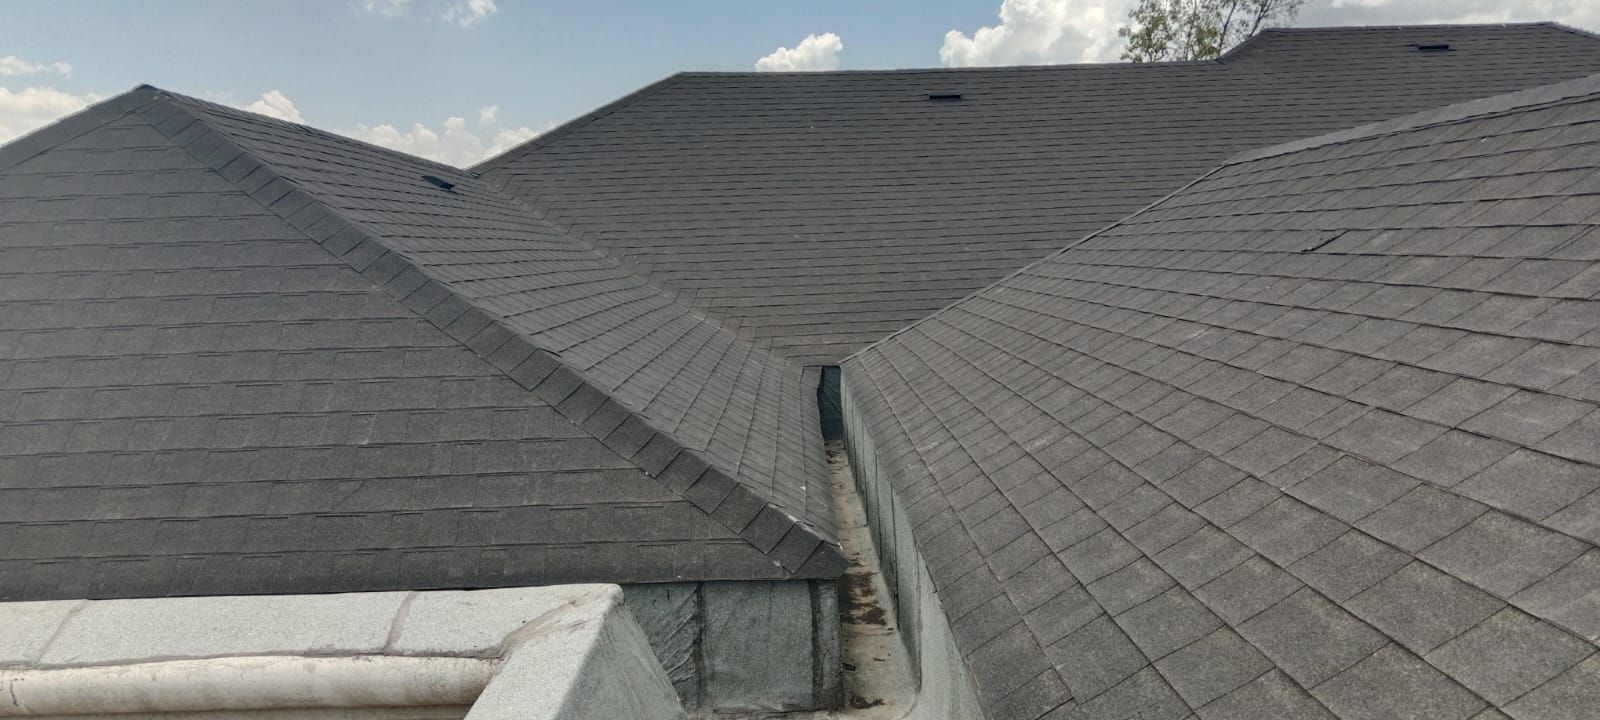
Dark Shingle Roof Installation
This detailed overhead view highlights a complex multi-hipped architectural roof system finished with neat, dark grey asphalt shingles. The layout features precise intersecting roof planes, clean ridge caps, and a deeply recessed valley designed for optimal water drainage.
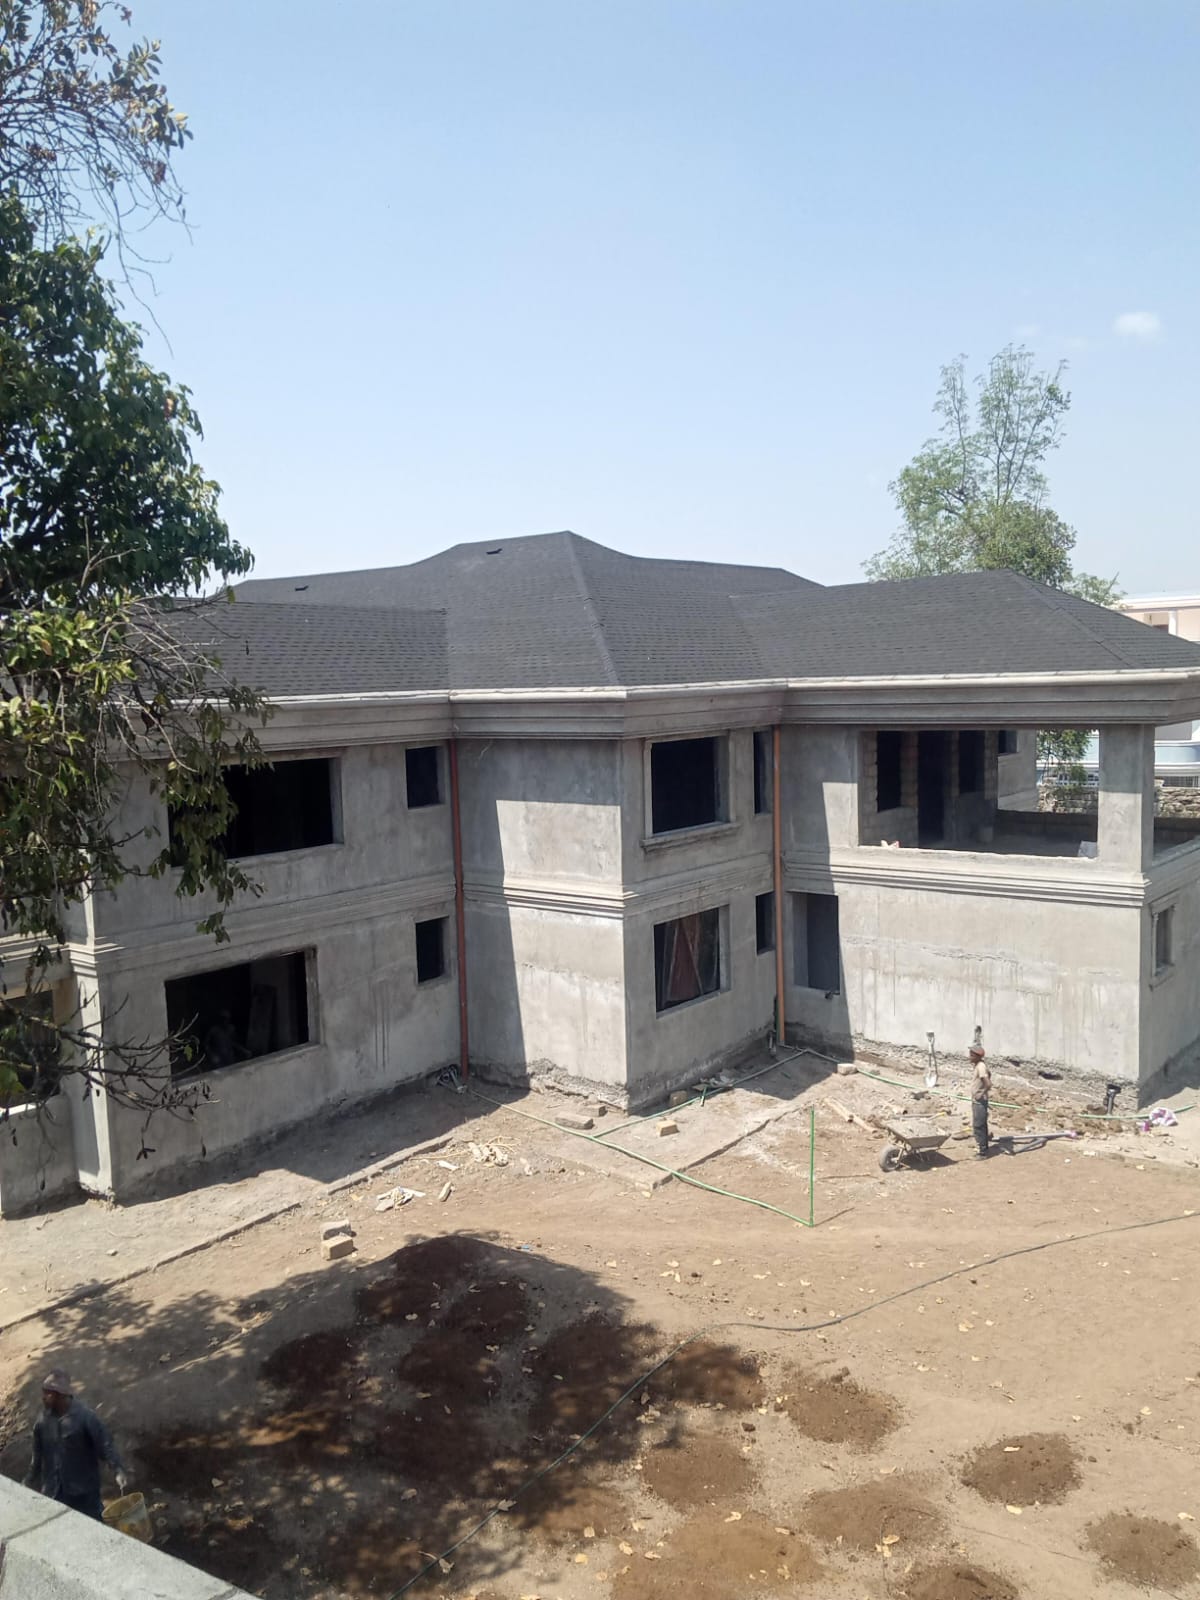
Modern Multi-Story Shingle Roof Villa
This large double-story residential construction features an extensive, low-pitch hipped roof finished in uniform dark architectural shingles. The exterior is styled with crisp concrete cornices, detailed fascia bands, and raw masonry walls awaiting final finishes.
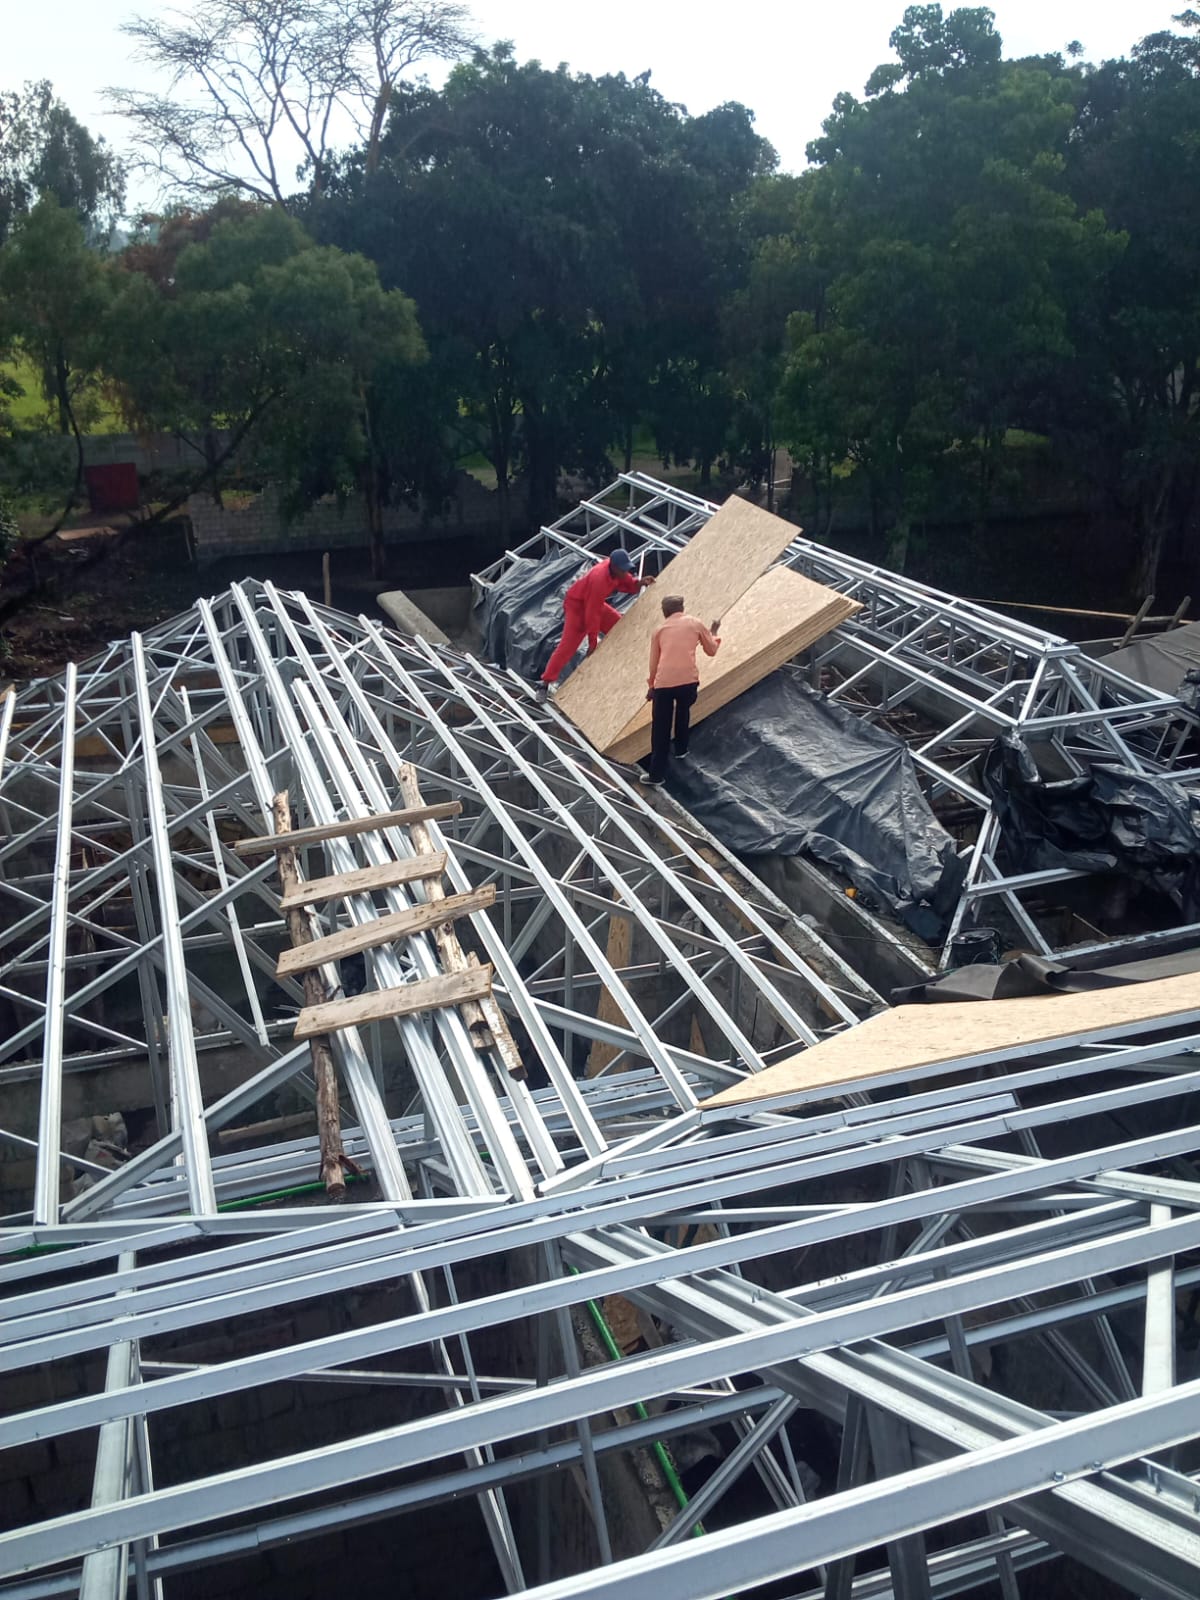
Steel Truss Framing and Roof Decking Installation
This in-progress shot captures the heavy-duty structural phase of a complex roofing system, featuring an intricate network of lightweight galvanized steel trusses and purlins. Workers on site are actively handling plywood or OSB roof decking boards.
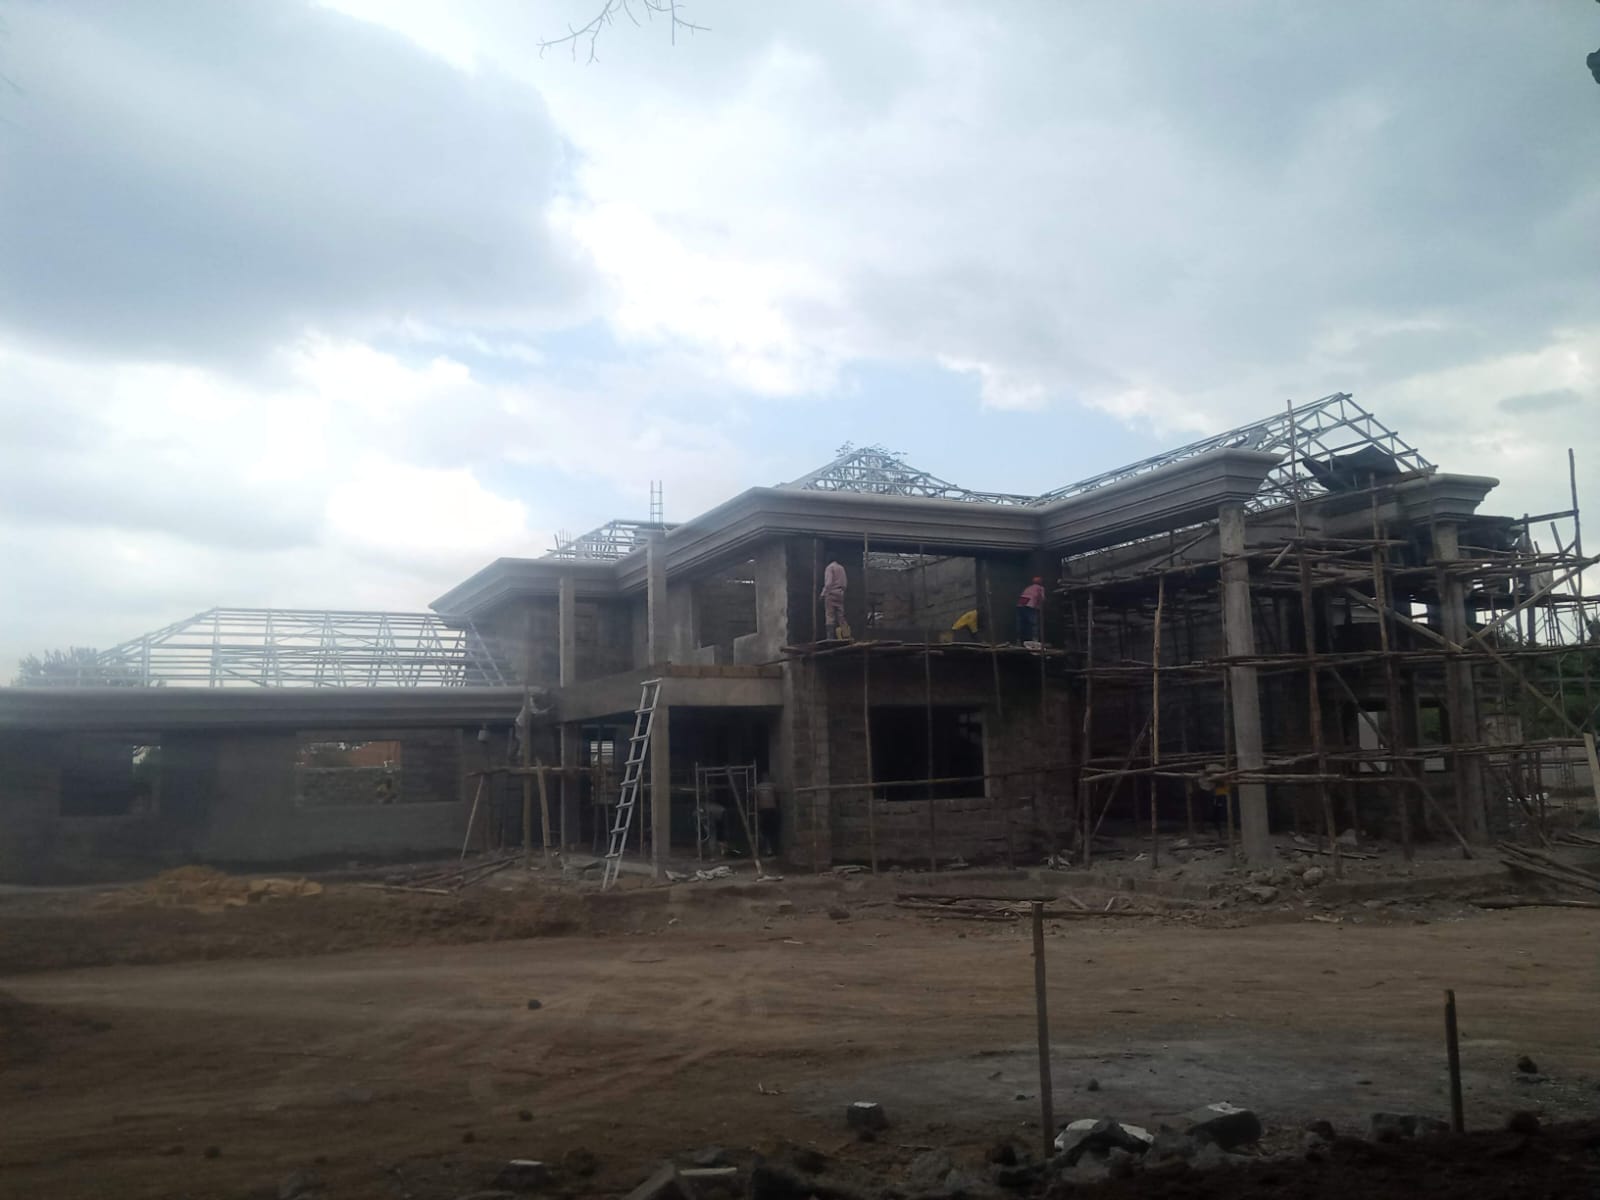
Structural Steel Truss Framing Phase
This active construction stage captures the framing of a large residential property, featuring an intricate overhead network of lightweight galvanized steel trusses and structural beams. Set atop a multi-tiered concrete lintel and pillar framework with scaffolding in place.
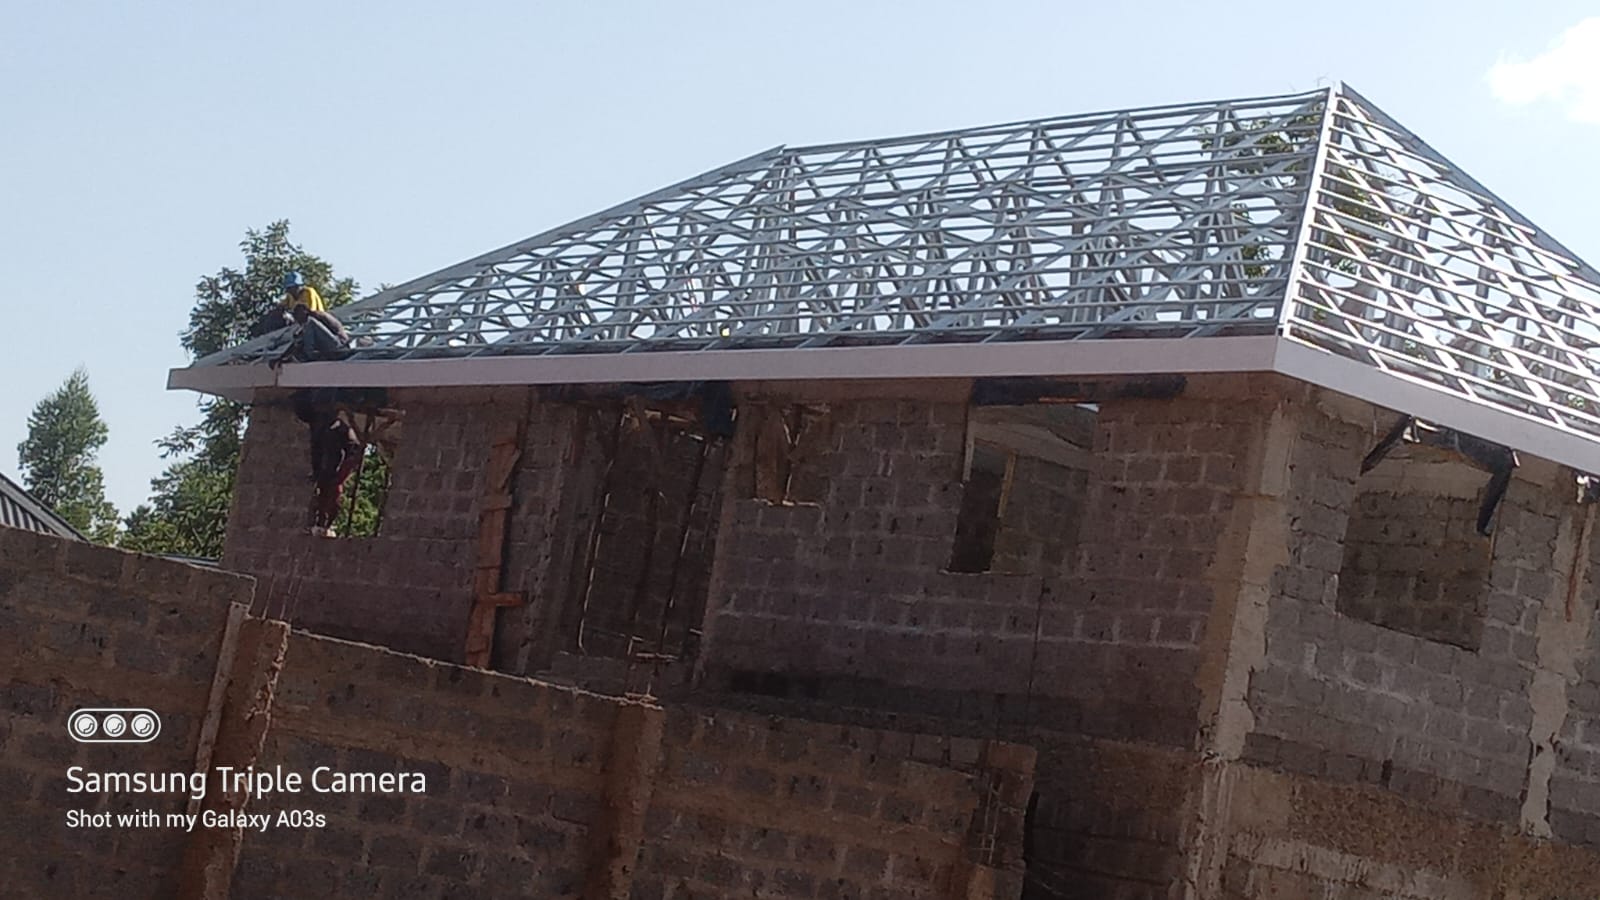
Steel Roof Truss Framing
This construction-stage image showcases the professional installation of a lightweight galvanized steel roof truss and purlin framework atop a solid stone masonry structure. The precision-engineered metal skeleton forms a clean, hip-roof profile.
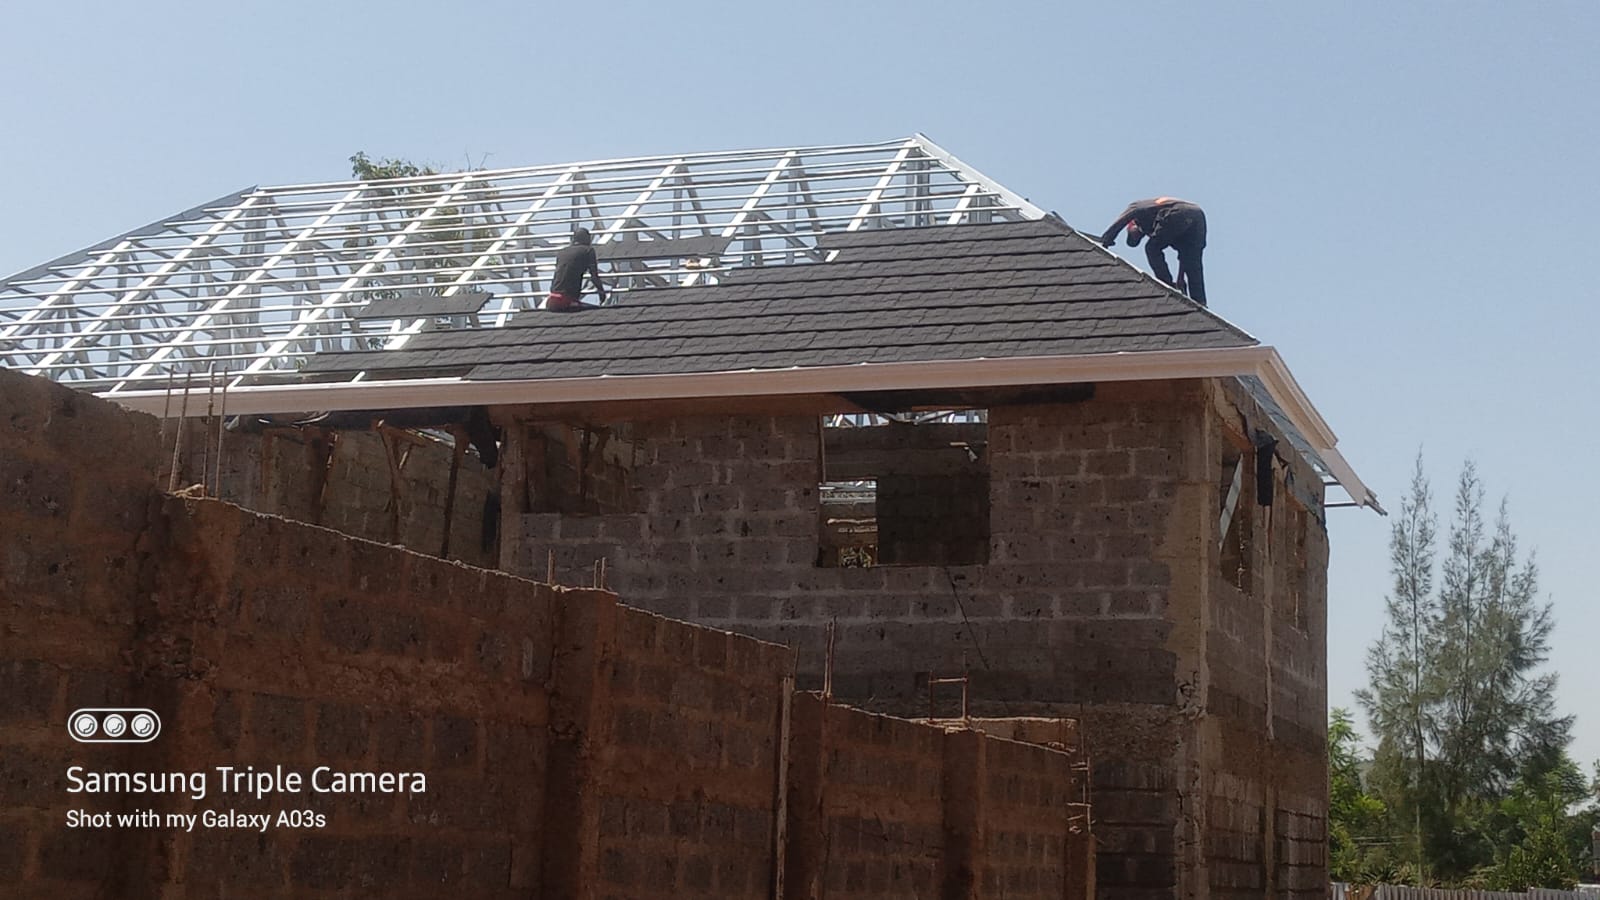
Shingle Roofing Installation on Steel Framing
This active construction phase captures workers laying dark architectural shingles directly over a precision-engineered galvanized steel truss roof framework. Set atop a solid stone masonry structure with a clean white fascia trim.
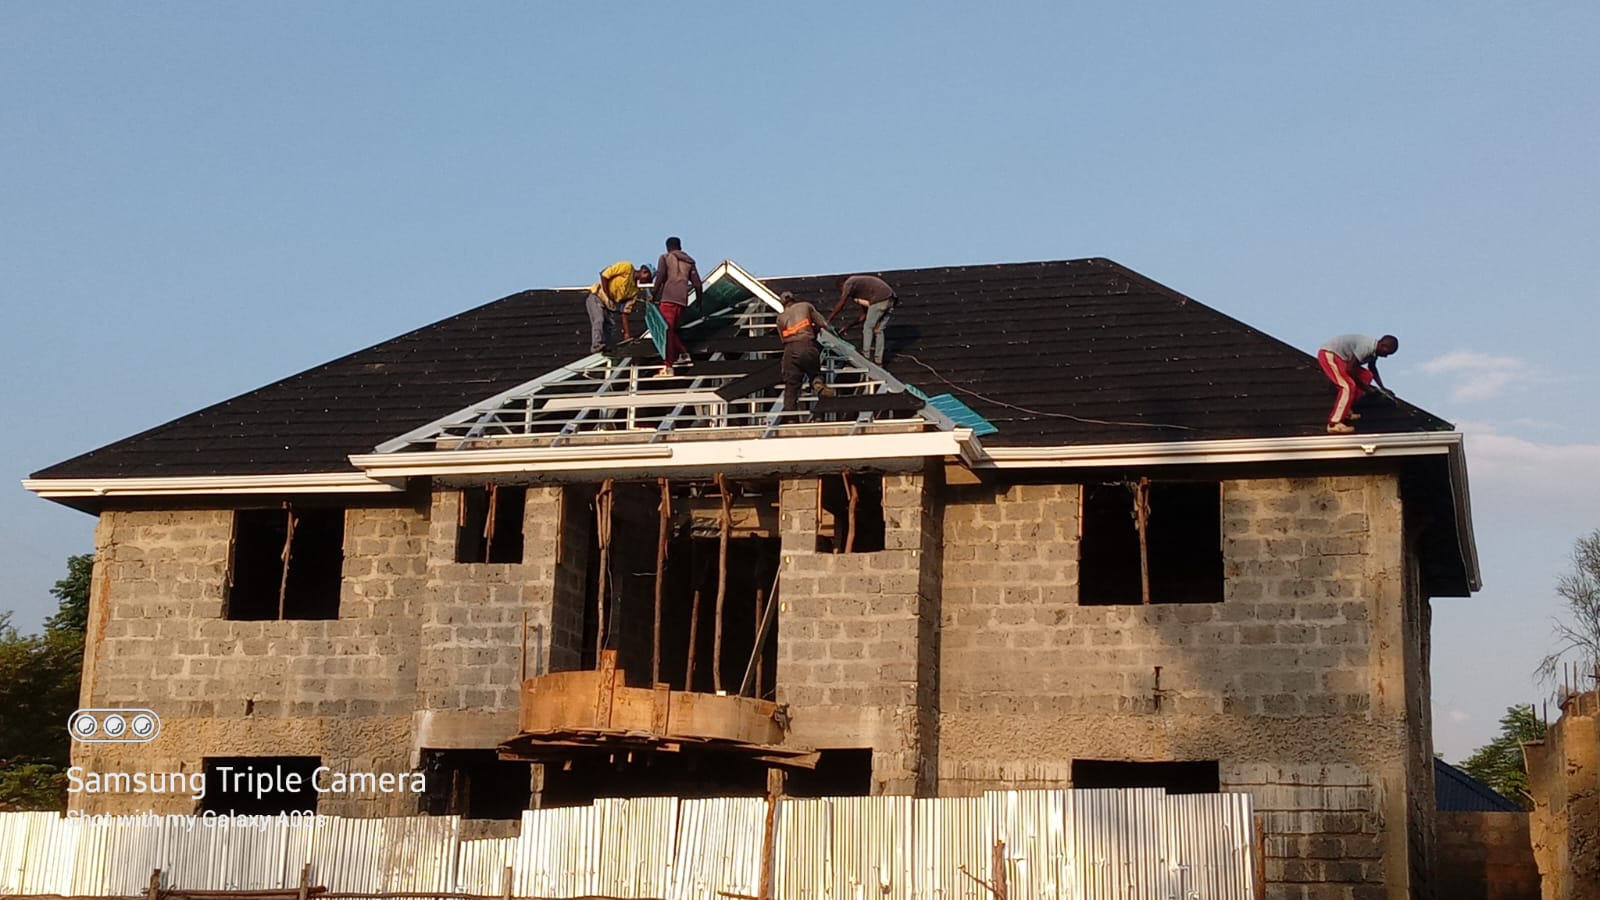
Shingle Roofing Installation on Steel Framing
This active construction phase captures workers laying dark architectural shingles directly over a precision-engineered galvanized steel truss roof framework. Set atop a solid stone masonry structure with a clean white fascia trim.
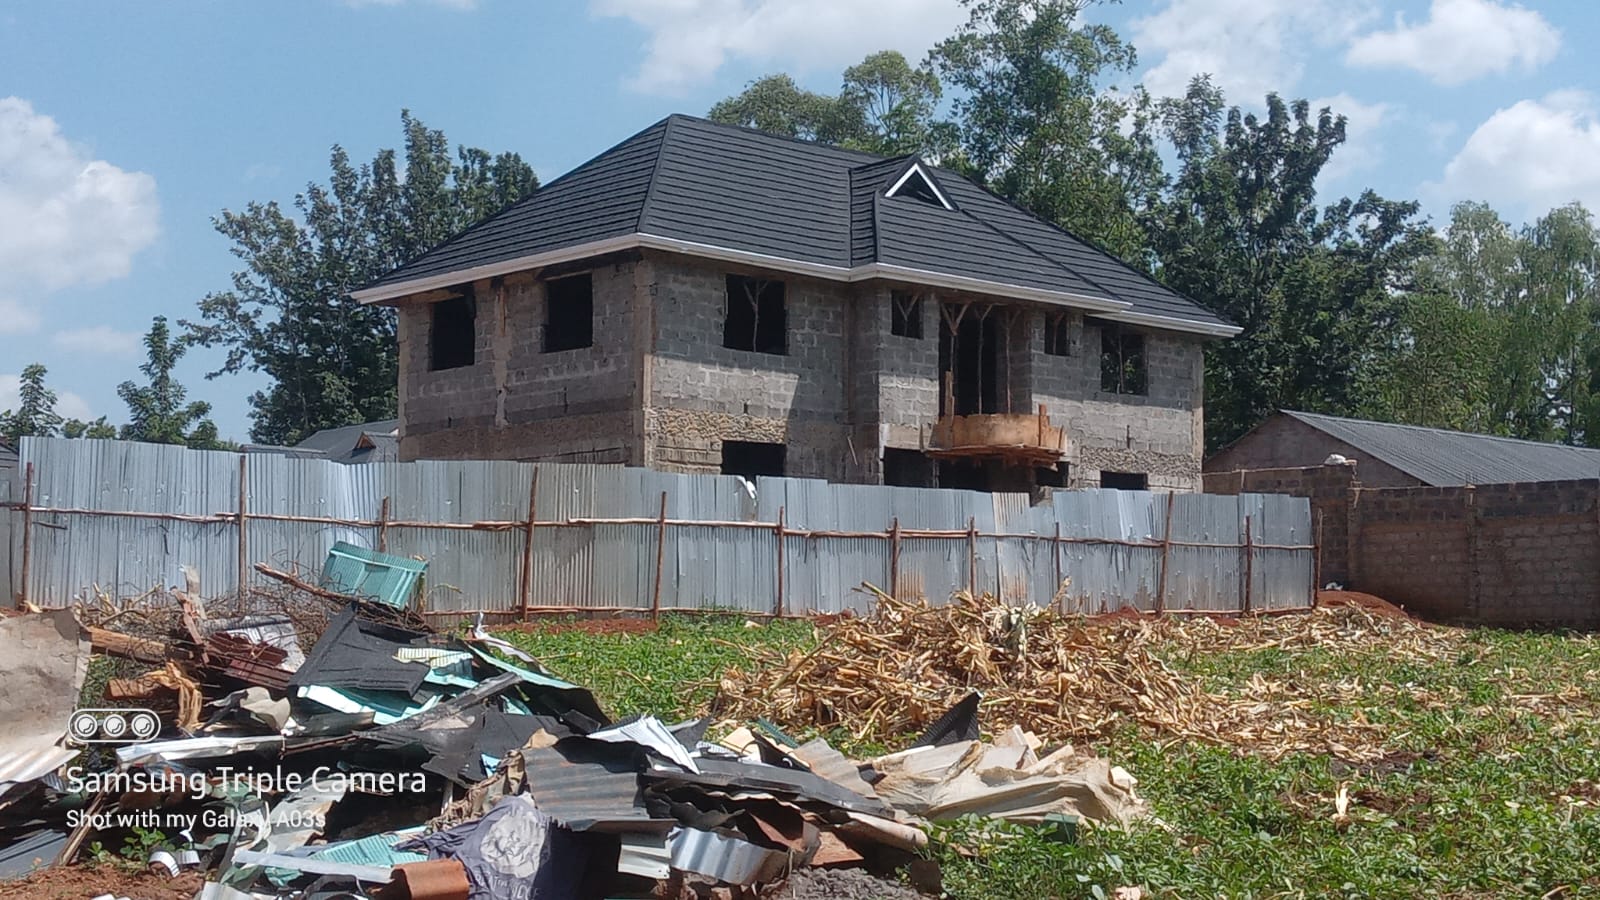
Modern Two-Story Residential Build with Dark Shingle Roof
This in-progress double-story residential construction showcases a sophisticated, low-pitch hipped roof entirely finished in dark architectural shingles. The sleek roofline features a clean white fascia board trim and a centralized triangular dormer gable.
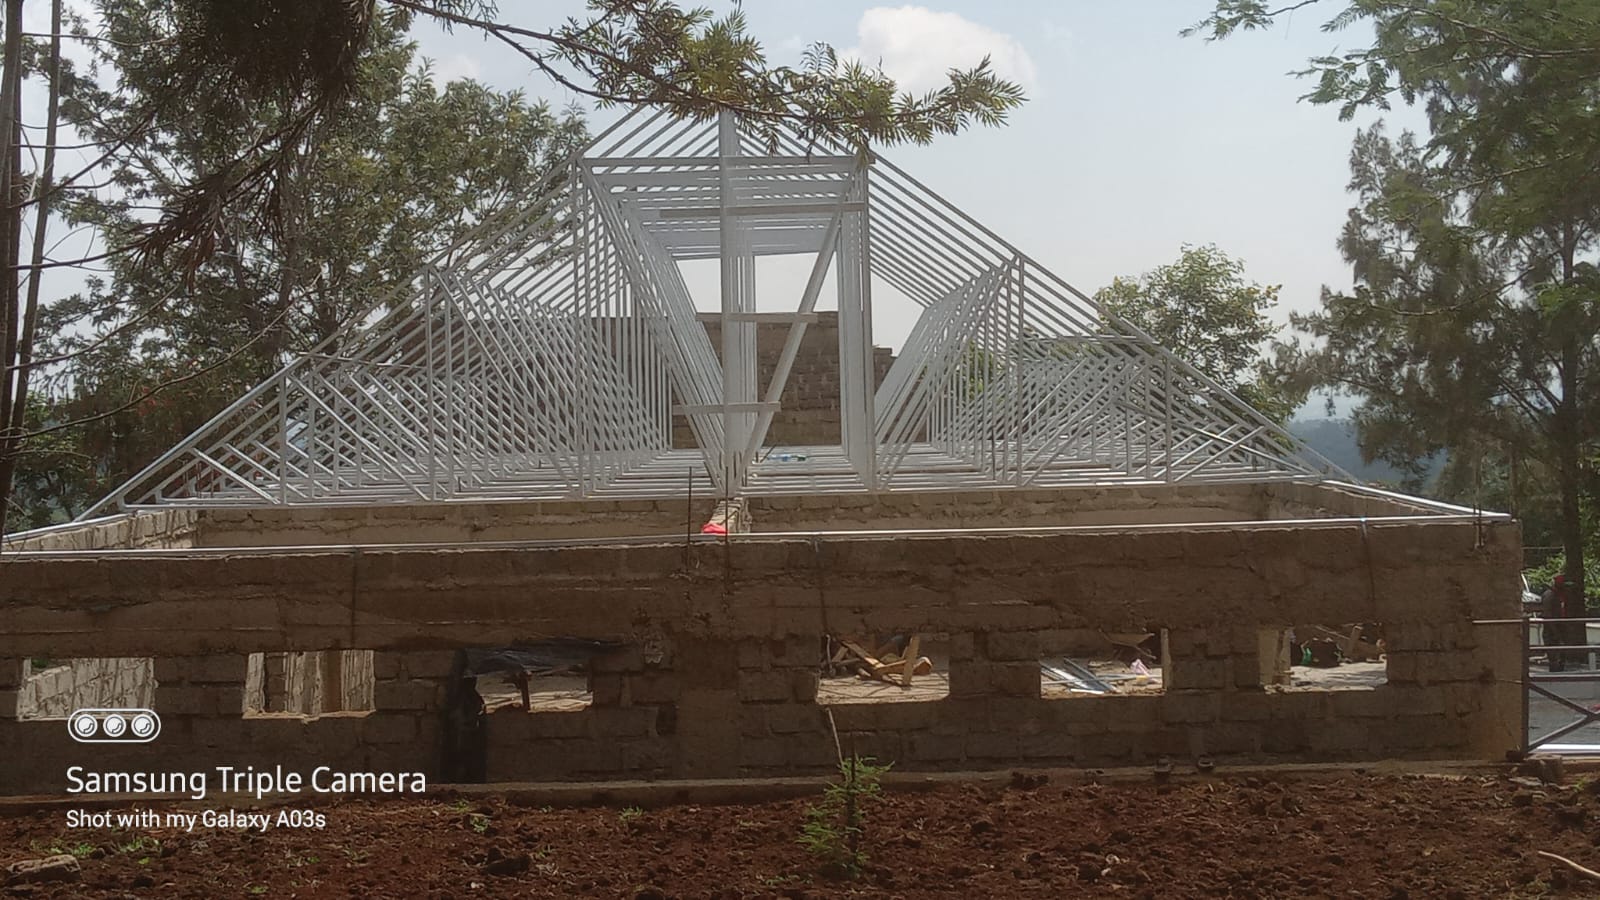
Precision Steel Roof Truss Framework
This construction-phase capture highlights the robust, precision-engineered framework of lightweight galvanized steel trusses erected atop solid masonry walls. The intricate web of metal rafters, web members, and purlins creates a sturdy, high-pitched gable.
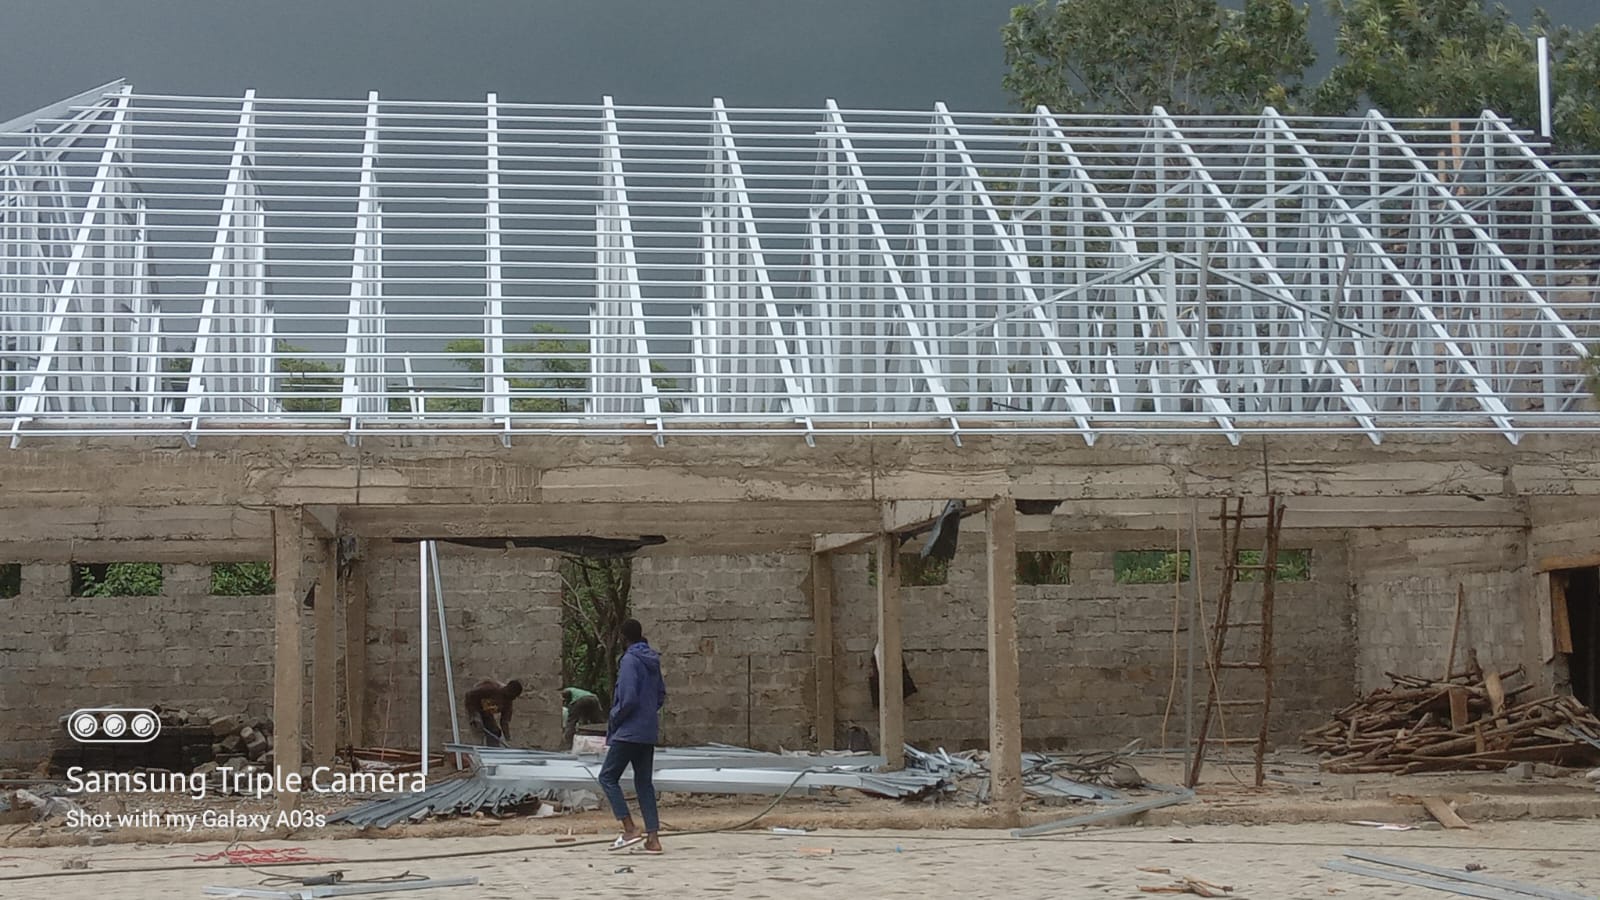
Precision Steel Roof Truss Framework
This construction-phase capture highlights the robust, precision-engineered framework of lightweight galvanized steel trusses erected atop solid masonry walls. The intricate web of metal rafters, web members, and purlins creates a sturdy, high-pitched gable.
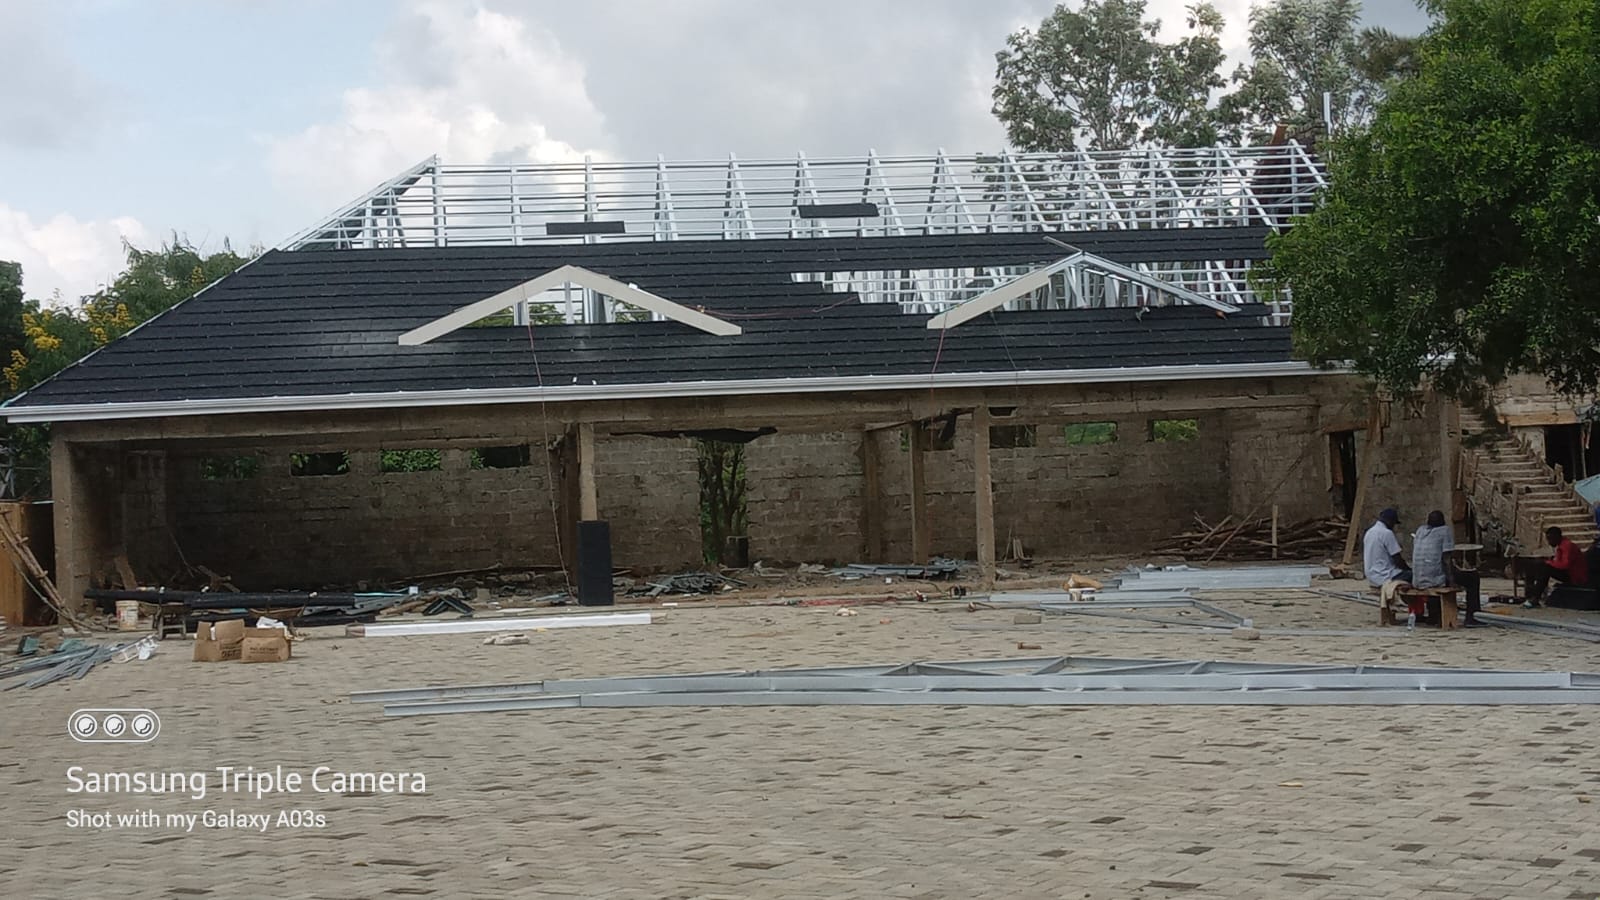
Galvanized Steel Truss Frame with In-Progress Shingle Roofing
This construction site capture shows an expansive, single-story masonry structure featuring a robust framework of lightweight galvanized steel trusses topped with partially installed dark asphalt shingles.
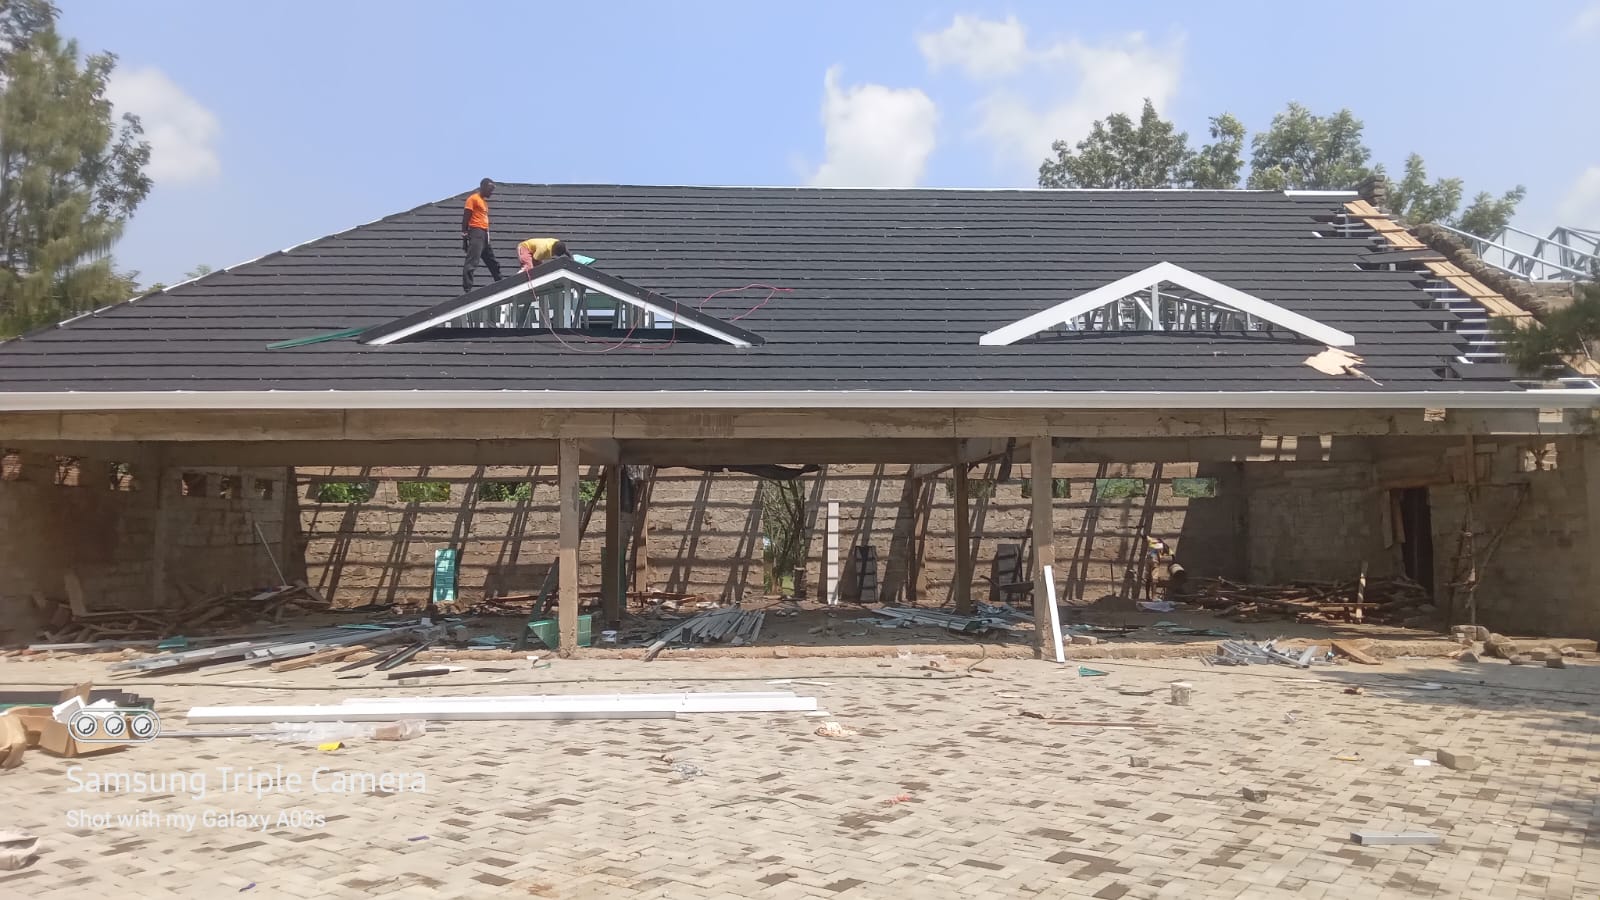
Galvanized Steel Truss Frame with In-Progress Shingle Roofing
This wide construction site capture reveals an expansive single-story structure supported by an open concrete pillar framework, topped with a robust lightweight galvanized steel truss system.
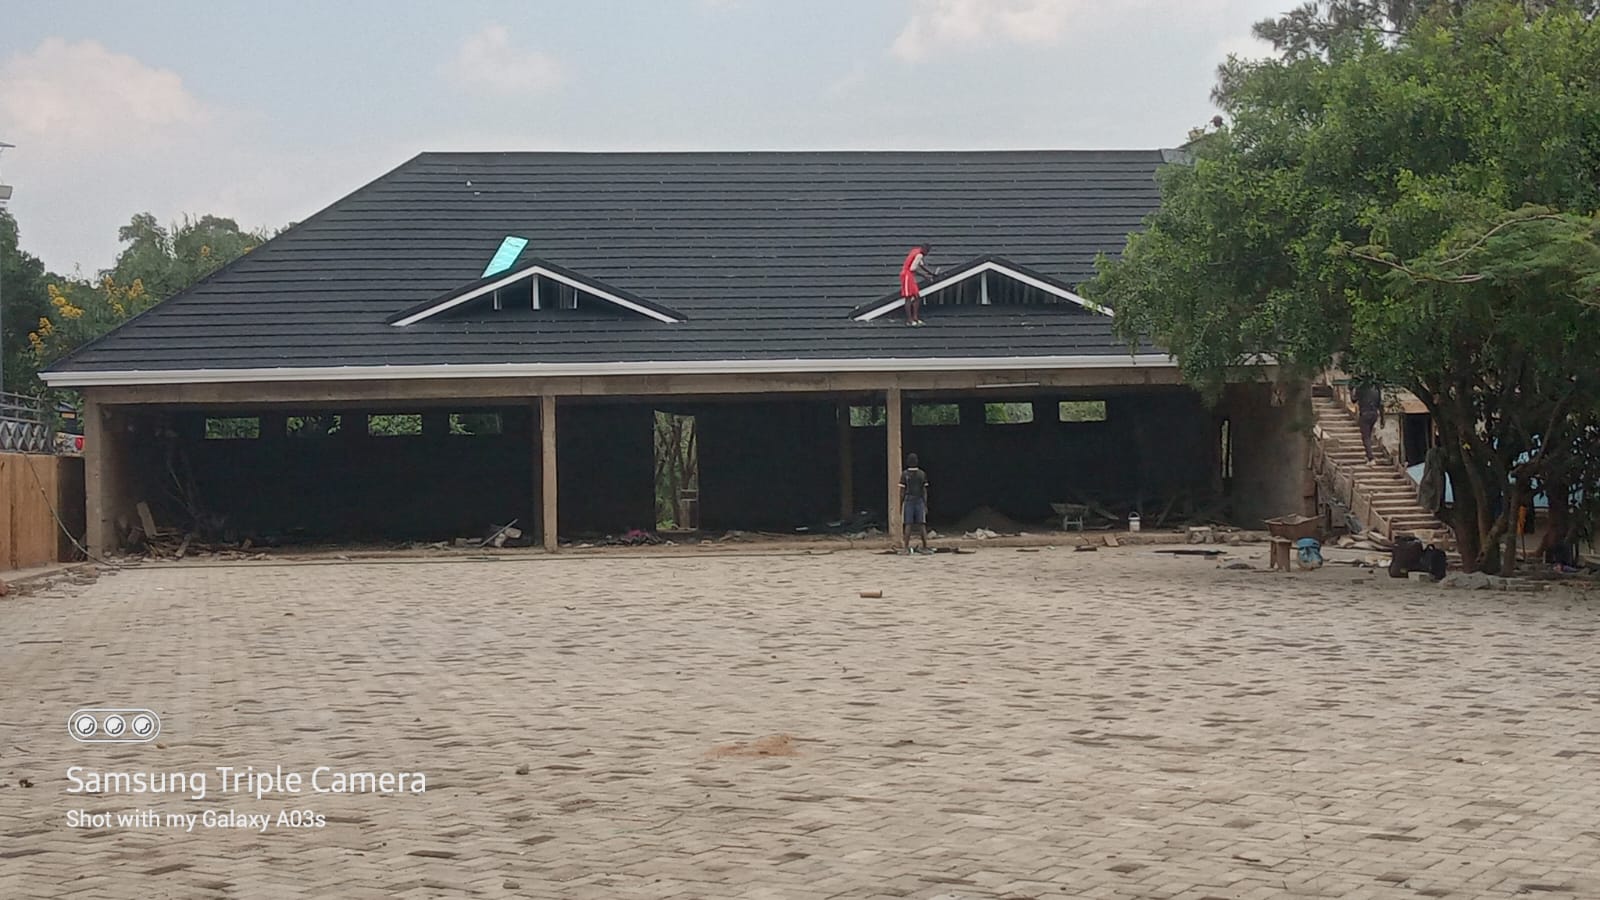
Completed Dark Shingle Roof with Integrated Dormers
This front elevation view highlights a sprawling single-story structure crowned by a massive, fully shingled dark roof. The expansive roof slope is punctuated by dual triangular gable dormers with clean white trim.
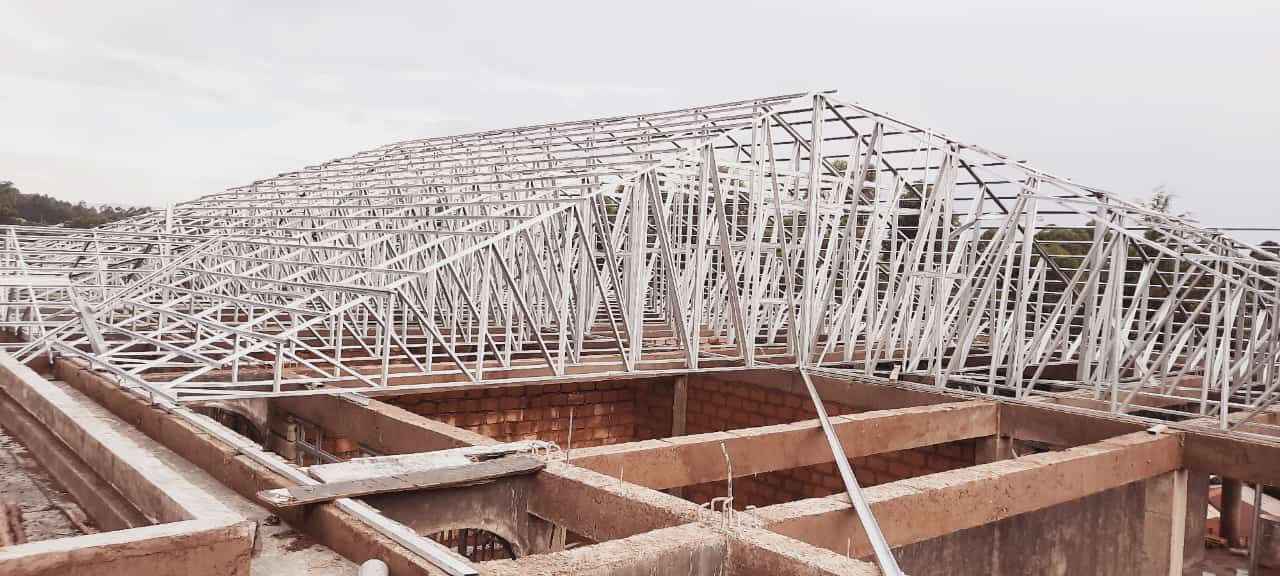
Precision Engineered Steel Truss Roof Skeleton
This elevated construction site capture showcases the intricate structural framework of lightweight galvanized steel trusses and purlins erected over a reinforced concrete ring beam and masonry wall system.
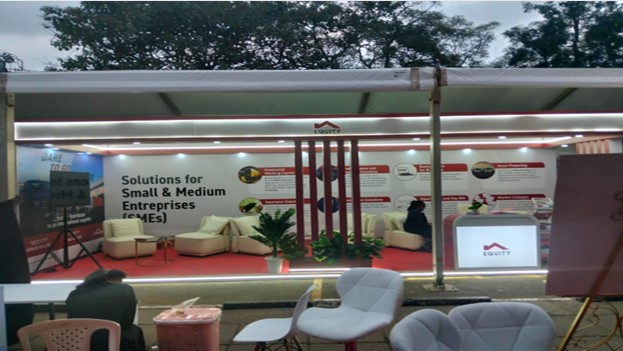
CUSTOM EXHIBITION BOOTH - EQUITY
A professionally designed exhibition booth created for Equity, Featuring a clean and welcoming layout tailored for customer engagement and business presentations. The booth combines prominent corporate branding, illuminated features, comfortable consultation areas, integrated information displays, and strategic lighting to create an inviting and professional exhibition environment.
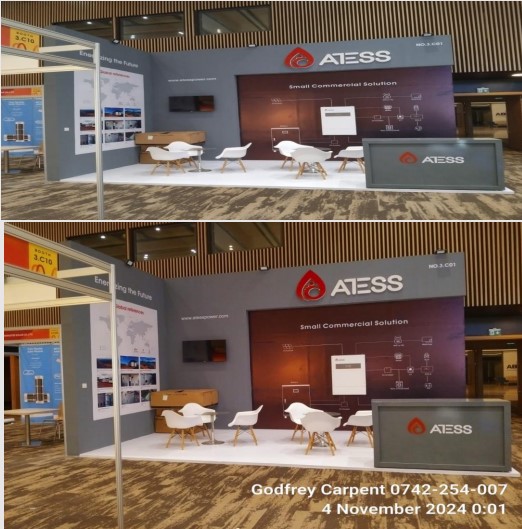
CUSTOM EXHIBITION BOOTH - ATESS
A professionally designed and fabricated exhibition booth created ffor ATESS, featuring a clean corporate aesthetic, prominent brand signage, integrated product displays, and a dedicated visitor engagement area. The open-plan layout provides an effective platform for product demonstrations, business discussions, and brand visibility.
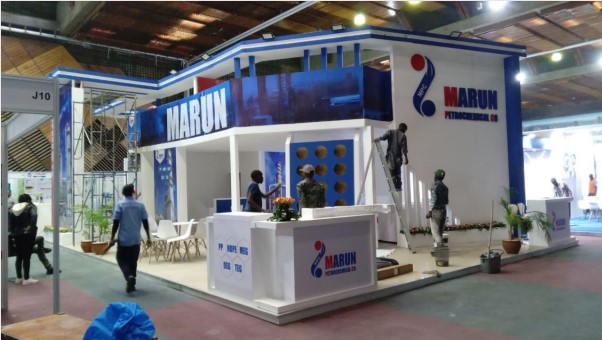
CUSTOM EXHIBITION BOOTH - MARUN PETROCHEMICAL
A striking, large-scale exhibition booth designed to create a strong corporate presence at the KICC. The custom structure combines bold brand colours, elevated architectural elements, illuminated signage, product displays, meeting areas, and an inviting open-plan layout.
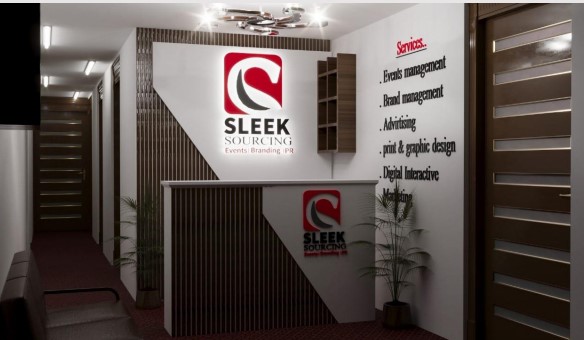
CUSTOM OFFICE INTERIOR AND BRANDING.
A contemporary office interior designed to reflect the clients brand identity through custom reception furniture, feature walls, branded signage, decorating partitions, and refined finishes. The space combines functionality with a clean, professional aesthetic to create a strong first impression for visitors and clients.